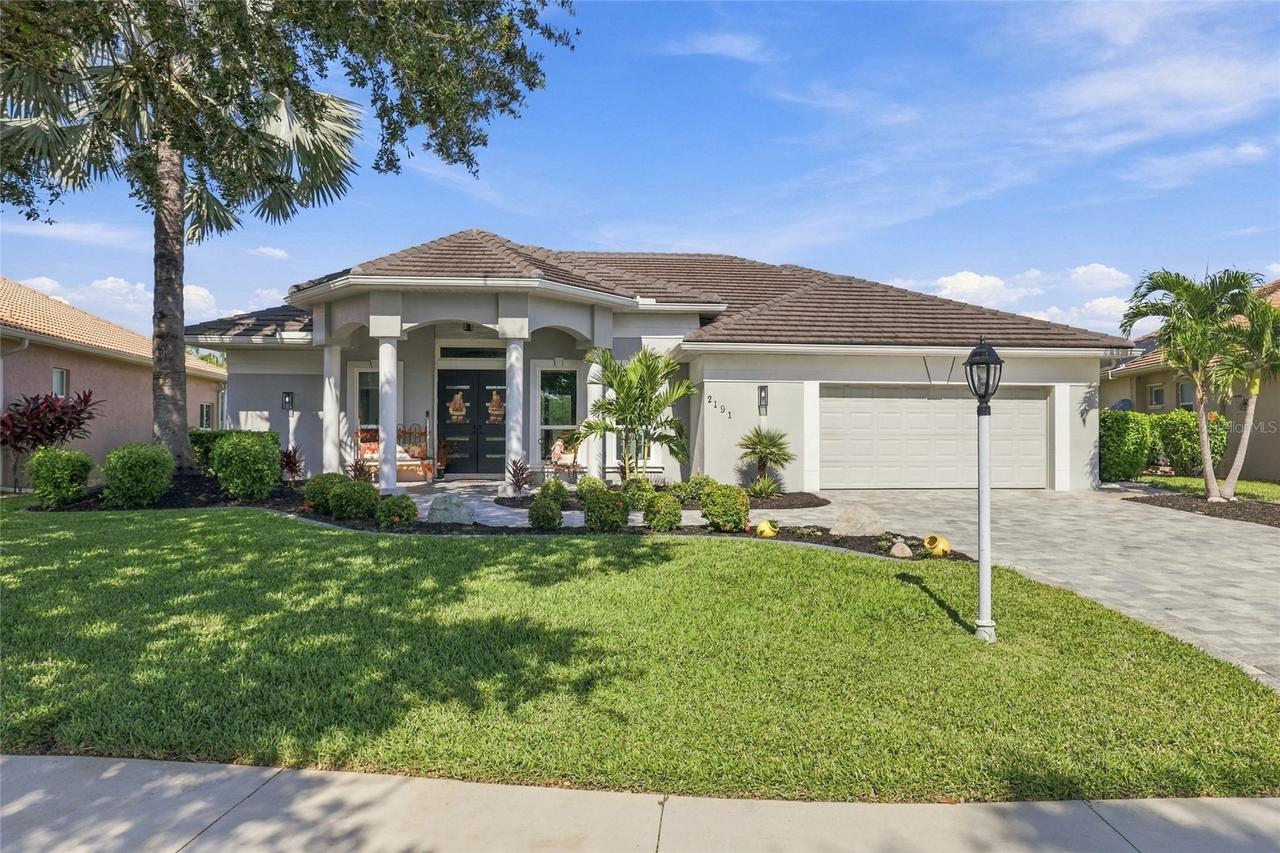
Photo 1 of 52
$859,000
| Beds |
Baths |
Sq. Ft. |
Taxes |
Built |
| 5 |
3.10 |
3,744 |
$7,659.70 |
2001 |
|
On the market:
0 days
|
View full details, photos, school info, and price history
Welcome to 2191 Silver Palm Rd, a beautifully appointed 5-bedroom, 3.5-bath home offering 3,700+ living square feet in North Port’s gated Bobcat Trail community. Custom built by Fero Construction, this distinctive residence blends refined architectural details with the comfort of a home made for gathering. Well manicured landscaping and a sealed paver driveway and walkway create an inviting first impression. Inside, soaring tray ceilings, generous natural light, and an open, flowing layout make every space feel welcoming. Picture holiday dinners beneath the formal dining room’s statement chandelier, relaxed evenings with friends, and mornings gathered around the kitchen table. Truly the heart of the home, the gourmet kitchen pairs an oversized island with beautiful two-toned solid wood cabinetry by locally owned Red-Jay Cabinets, abundant storage, and a charming custom breakfast nook featuring a hardwood table and cushioned booth seating. A remarkable appliance collection includes a KitchenAid built-in oven and microwave with warming drawer, natural gas cooktop with grill section and custom hood, dishwasher, trash compactor, wine and beverage fridge, and the eye-catching sub-zero refrigerator and freezer by Electrolux. A new reverse osmosis filtration system (2026) adds everyday convenience. Upstairs, the expansive primary suite feels like a private sanctuary, with captivating lake and golf course views and its own balcony overlooking the pool. Two custom-organized walk-in closets lead into a spa-inspired bath with dual vanities, a soaking tub, and a walk-in shower featuring multiple functions and soothing body jets. Four additional bedrooms provide room for loved ones, guests, or a home office, with walk-in closets in three. A bonus sitting room showcases postcard-worthy views—an idyllic place to read or unwind. Even the private laundry room is thoughtfully equipped with a linen closet, shelving, and an air-drying rack. Outside, your personal resort awaits: a heated saltwater pool and spa framed by peaceful water and golf course scenery. The reinforced, hurricane-resistant panoramic screen enclosure and freshly paved, sealed pool deck and patio (2023) create a stunning setting for sunny afternoons and evening gatherings. Fire up the Bull grill in the fully equipped outdoor kitchen, complete with beverage fridge and built-in trash compartment. Valuable improvements include a concrete Eagle tile roof by Kingdom Roofing (2020), A/C systems (2021), hurricane-impact double entry doors, sliders, and windows (2024), gas water heater (2025), and reverse osmosis system (2026). Bobcat Trail offers a gated, deed-restricted setting with a heated community pool, tennis/pickleball courts, fitness center, library, and community gathering spaces. The golf course, newly named Kowakkuce Golf Club, is being redeveloped under ITG Capital Group with management by Coral Hospitality of Naples; plans envision an upscale Montana-inspired golf and country club, with completion targeted for October, 2027. Minutes from I-75, shopping, dining, and everyday conveniences, with Gulf Coast beaches and Sarasota attractions within reach, this is a place to enjoy life’s special occasions and simple pleasures alike. With its exceptional craftsmanship, luxurious finishes, and inviting spaces designed for making memories, this remarkable residence is more than a beautiful house—it’s a place to truly feel at home. Schedule your private showing today!
Listing courtesy of Dante Profita, DALTON WADE INC


