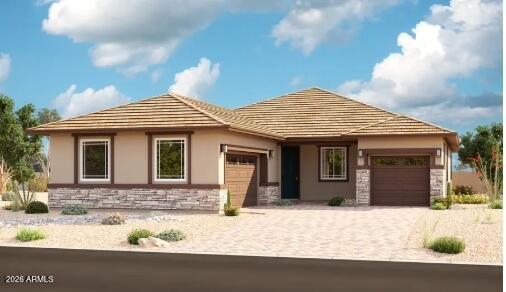
Photo 1 of 1
$641,995
| Beds |
Baths |
Sq. Ft. |
Taxes |
Built |
| 4 |
3.00 |
2,480 |
$674 |
2026 |
|
On the market:
0 days
|
View full details, photos, school info, and price history
This Townsend with a guest suite is the most popular floor plan in Madera West Estates! Structural Features include Paver Driveway & Entryway, 2 Car Garage w/ Garage Service Door, 10' Ceiling, 6-panel 8' Doors, Tankless Water Heater, Gas Stub in Kitchen & Back Patio, Soft Water Loop, 8' Garage Doors, 12' Multi-Slide Door to covered back patio, Soft-Close Drawers/Doors, Gates to both side yards, Large Study. Gourmet kitchen has a 36-inch gas cooktop with a hood and built in smart appliances to wall, 42'' Premier White Linen Colored Cabinets w/ Silver Hardware, Quartz Countertop & Kitchen Sink, 3''x8'' Tiled Backsplash, SS Appliances. 9'x35' Ceramic Tile Flooring, 4'' Baseboards, Raised Vanity and upgraded Faucets/Lighting in all Bathrooms as well as Cultured Marble Countertop sinks. XL glass tile Surround shower w/ Rainfall Showerhead. Ceiling Fan Pre-wires throughout, plus Smart devices (Thermostat, HALO Select Wi-Fi Deadbolt on front door, Video Doorbell & Garage Door Opener) can be controlled through a phone app. Networking Panel w/ hard-wired internet access in every room. Whole house surge protection, Flood Light prewires, Custom Structured Wiring package and more!! Guest suite has upper lower cabinets with a sink and refrigerator, and also includes a and separate entry!
Listing courtesy of John Bargnesi, Sekisui House Arizona



