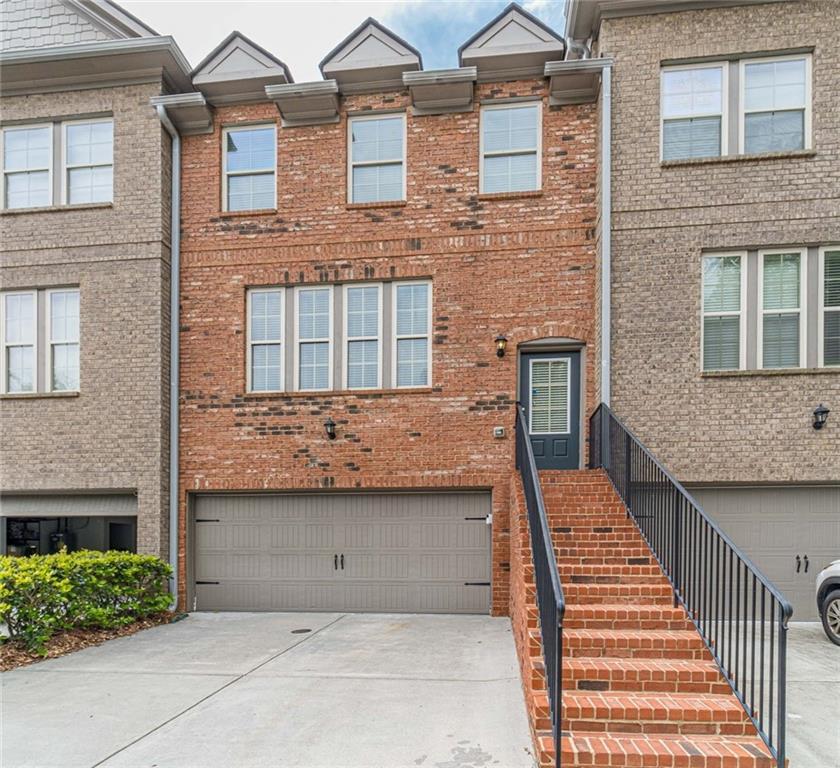
Photo 1 of 34
$385,000
Sold on 7/06/26
| Beds |
Baths |
Sq. Ft. |
Taxes |
Built |
| 3 |
3.10 |
2,140 |
$4,646 |
2017 |
|
On the market:
55 days
|
View full details, photos, school info, and price history
Step into refined living with this exquisite home with character touches throughout.. The main level showcases rich wood flooring and a beautifully designed chef’s kitchen featuring stylish light gray cabinetry, granite countertops, a spacious island with breakfast bar seating, designer tile backsplash, and stainless steel appliances.
The open-concept floor plan creates an inviting atmosphere perfect for both everyday living and effortless entertaining. The family room is highlighted by a cozy fireplace with an eye-catching eclectic tile accent, while the elegant dining room impresses with stunning custom trim work and upscale detailing.
Upstairs, the expansive primary suite offers a relaxing retreat complete with a walk-in closet and spa-inspired ensuite bath featuring a double vanity, soaking tub, and separate shower. A secondary bedroom enjoys the privacy of its own full bath, and the dedicated office space provides flexibility to easily convert into a fourth bedroom if desired.
The terrace level adds even more versatility with an oversized third bedroom and full bath — ideal for guests, a media suite, or multi-generational living.
Impeccably maintained and filled with thoughtful upgrades throughout, this exceptional home blends comfort, style, and functionality in every space. A true standout that will not last long!
Listing courtesy of Traci Kendrick, Berkshire Hathaway HomeServices Georgia Properties




