Photo 1 of 1
$1,450,000
Sold on 6/21/22
| Beds |
Baths |
Sq. Ft. |
Taxes |
Built |
| 6 |
6.20 |
8,000 |
$20,009.49 |
1990 |
|
On the market:
273 days
|
View full details, photos, school info, and price history
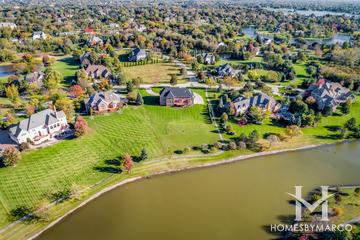
**Previous buyer did not obtain financing**22 Polo offers an exclusive look into the true meaning of a luxurious lifestyle in one of S. Barrington's most prestigious communities known as Hunters Ridge. A mature tree-lined street leads to a distinguished gated entrance with a brick circle drive to an absolutely stunning two-story foyer. Upon entering guests are welcomed by a double bridal staircase unfolding to an elegant open floor plan with an intimate living room, separate all seasons sunroom surrounded by windows with remarkable panoramic views of the yard, and a private study with rich cherry wainscoting complemented by a gorgeous fireplace and crown molding throughout the tray ceilings. On the opposing side of the foyer is an elegant dining room with expansive windows, tray ceilings, gorgeous in-lay hardwood floors, and enough space to accommodate any size gathering desired! The dining room offers a charming carousel door to an incredibly refined eat-in kitchen showcasing 42" white cabinets, quartz countertops, expansive breakfast bar, stainless steel appliances including a Sub Zero fridge, 2 beverage fridges, double oven, 5-burner cooktop, walk-in pantry, and sliding door access to the deck. The kitchen gracefully opens to a phenomenal two-story family room with a wet bar, treated wood ceilings, a soaring brick fireplace, and floor-to-ceiling windows that capture the scenic views of the yard. The main floor also offers two recently updated powder rooms, a mudroom with lockers, and a rear staircase to an equally impressive second and third floor. The second floor is complete with a designated laundry room, five spacious bedrooms, and four full bathrooms consisting of an exquisite master suite with a sitting area, intimate fireplace, walk-in closet with custom organizers, and a spa-like master bathroom with a Jacuzzi tub, large multi-head shower, and double vanities. Three of the additional four bedrooms offer a guest suite and Jack/Jill type bathroom arrangement. A fifth bedroom is ideally located in the full in-law suite. The in-law suite is finished with vaulted ceilings, a private family room overlooking a second full kitchen in the home, a full bathroom with a soaking tub, and an office space. The third floor is a fantastic common space used as an additional recreation room, media, or toy room with a full bathroom. Full finished walkout lower level accessed with two separate sets of staircases on each side of the home and featuring a 3rd full kitchen, guest bedroom with English windows, full bathroom with separate tub and steam shower, massive gym, media area, and game area. 5-car attached garage! Concrete roof! Exceptional yard with unobstructed views of nature, gorgeous deck, and brick patio featuring a built-in fire pit spanning the width of the entire home. Easy access to shopping, entertainment, restaurants located in the Arboretum as well as the highway.
Listing courtesy of Robbie Morrison, Coldwell Banker Realty