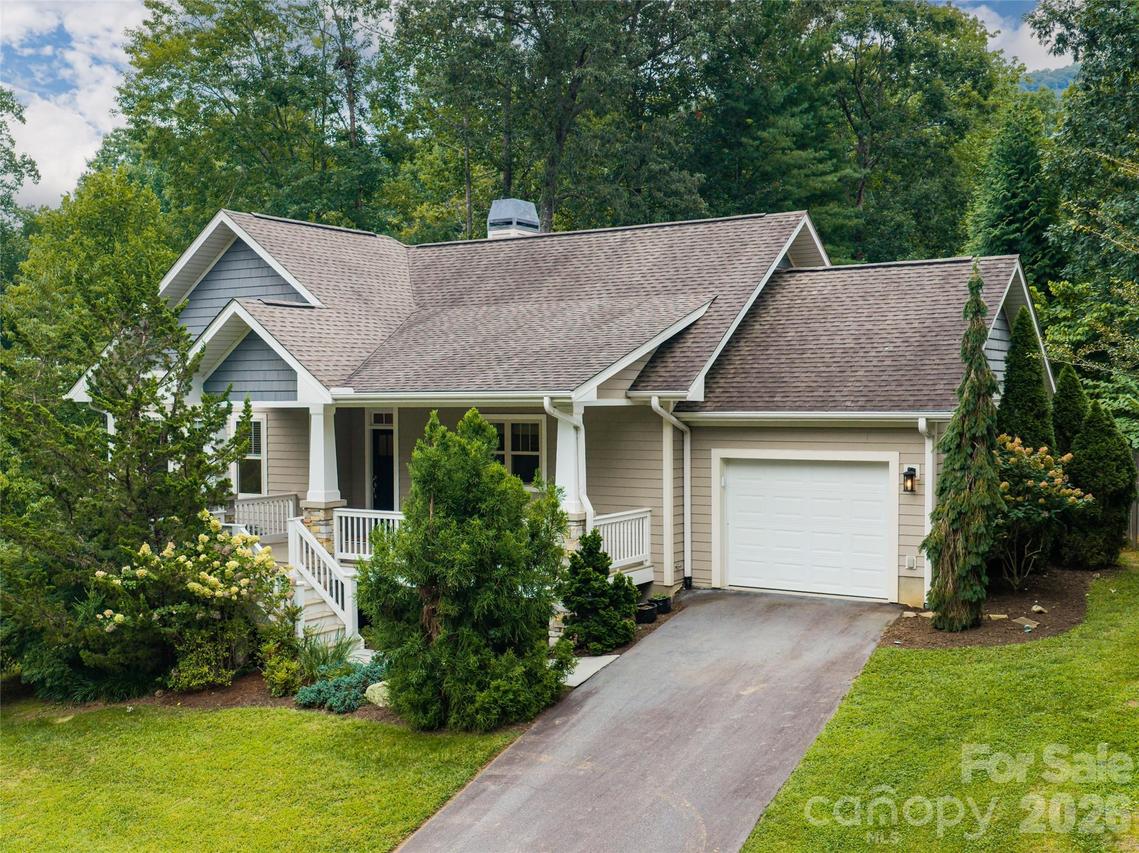
Photo 1 of 44
$615,000
| Beds |
Baths |
Sq. Ft. |
Taxes |
Built |
| 2 |
2.00 |
1,326 |
0 |
2011 |
|
On the market:
11 days
|
View full details, photos, school info, and price history
Set on a quiet cul-de-sac in the sought-after Biltmore Lake community, this one-level living home offers an inviting floor plan, exceptional outdoor living and easy access to the neighborhood’s extensive trail system. Inside, cathedral ceilings and an abundance of windows create a light-filled, open feel, while a floor-to-ceiling stacked-stone gas fireplace completes the living room. The chef’s kitchen features rainforest granite countertops, a Viking gas range, stainless steel appliances, an oversized double-door pantry and a breakfast bar. The large window over the sink is bringing in even more natural light. The primary suite offers vaulted ceilings, garden views, double closets, one being a walk-in closet and private ensuite bath. Outdoor living is one of the home’s highlights. The screened back porch overlooks the peaceful garden and mature landscaping, with a swinging daybed creating the perfect place to relax. Just beyond, a stone patio is set among the landscaping within the private, fenced backyard, creating another inviting space to enjoy the outdoors. Tucked behind the fence is a dedicated garden space with its own water hookup. Out front, a spacious covered porch overlooks the quiet, sidewalk-lined cul-de-sac. An entrance to the community trail system is located just one lot away. The garage offers additional storage and a workbench and sink for projects and hobbies. Biltmore Lake offers a wonderful community lifestyle centered around its 62-acre lake, with a sandy beach, fishing, non-motorized boating and miles of trails. Tennis and pickleball courts, playgrounds, basketball courts and community gathering spaces offer even more ways to enjoy the neighborhood and community.
Listing courtesy of Leslie Young, Premier Sotheby’s International Realty


