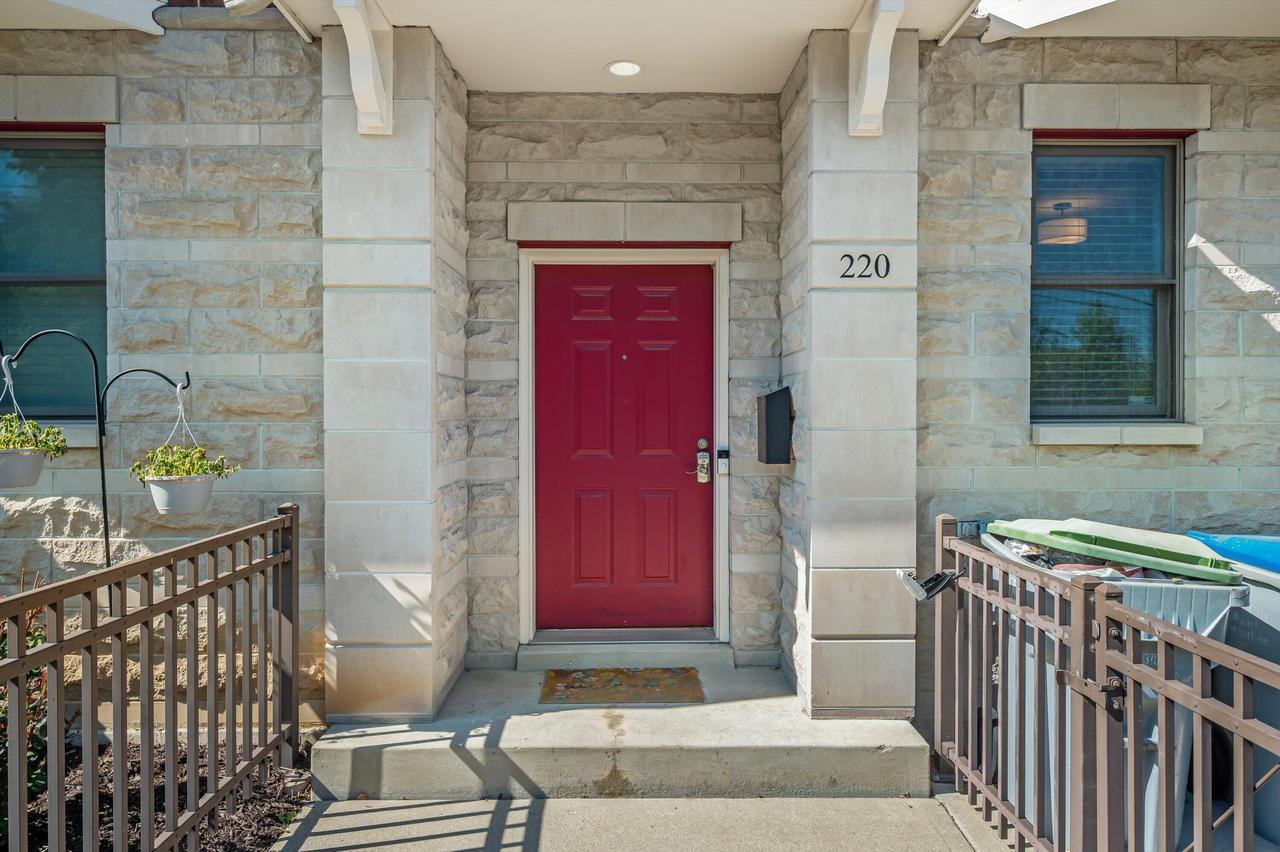
220 E Reservoir Ave, Milwaukee, WI 53212
| Beds | Baths | Sq. Ft. | Taxes | Built |
|---|---|---|---|---|
| 2 | 2.5 | 2,293 | $8,950 | 2003 |
| On the market: 67 days | ||||

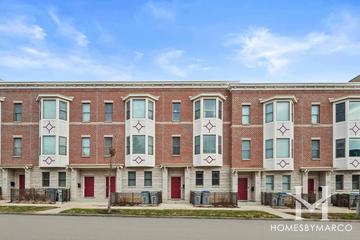

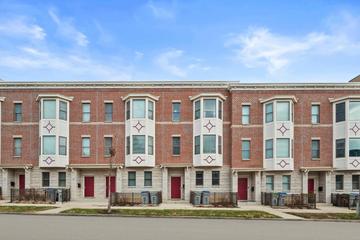
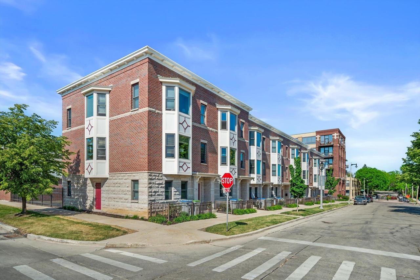
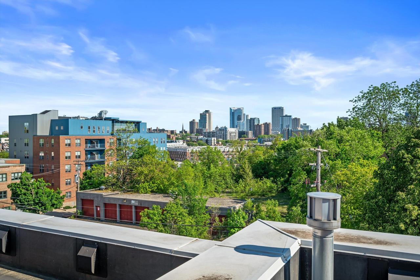
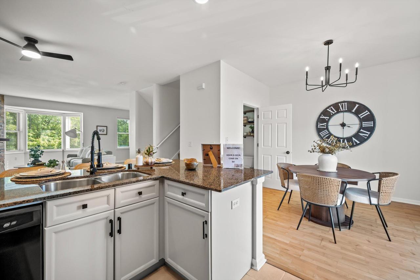
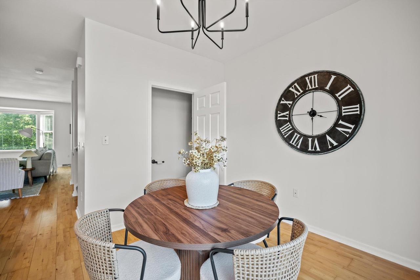
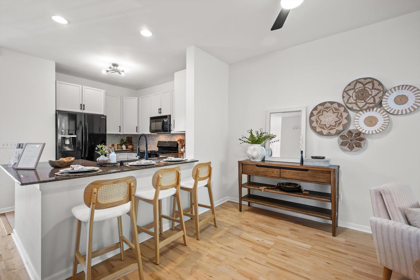
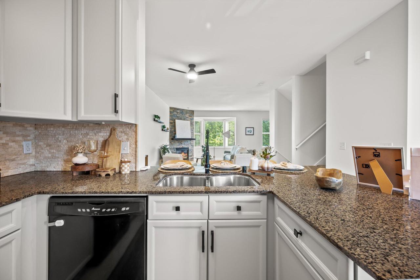
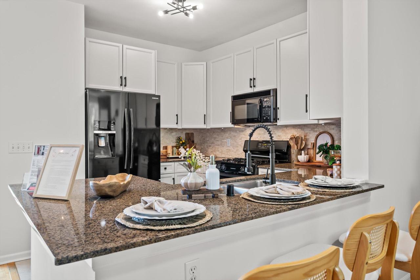
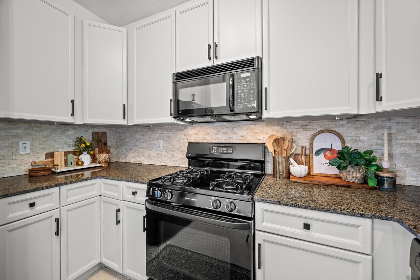
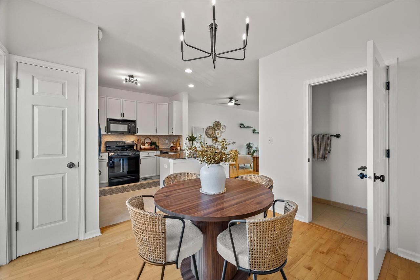
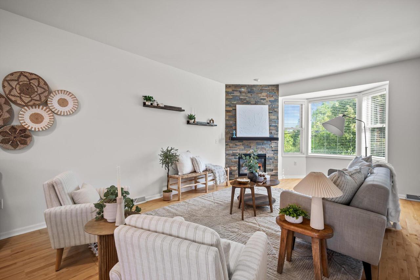
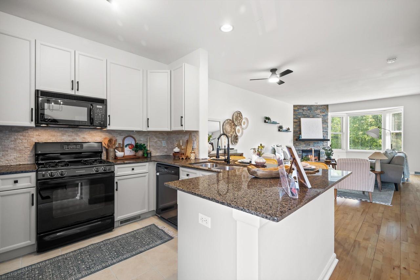
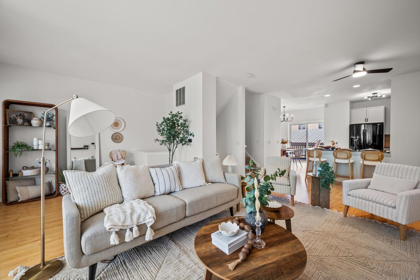
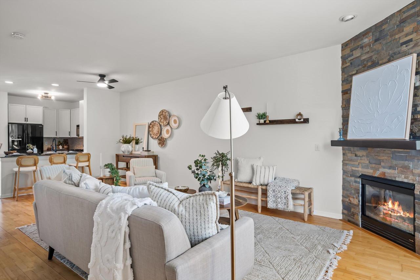
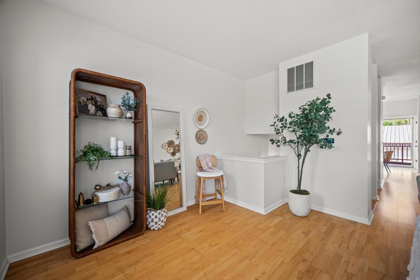
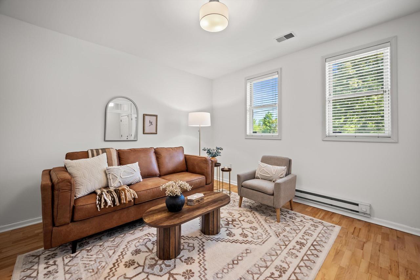
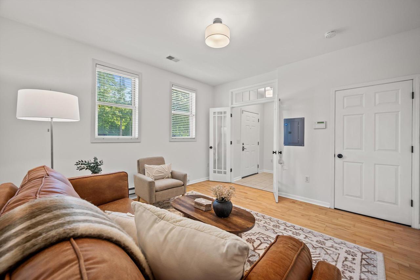
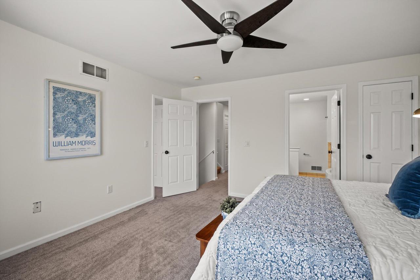
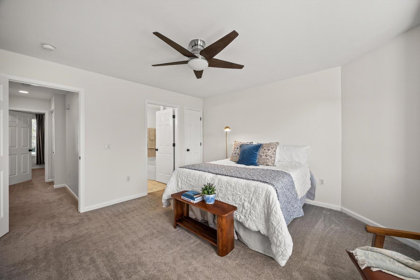
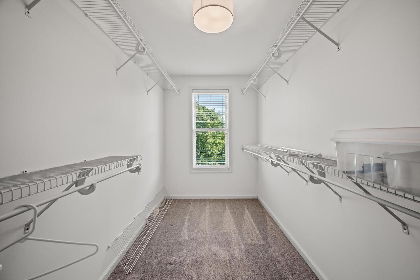
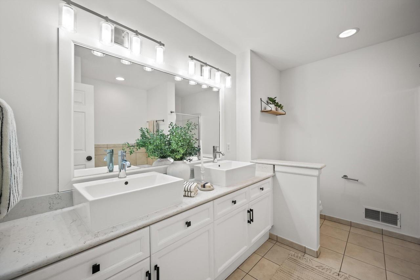
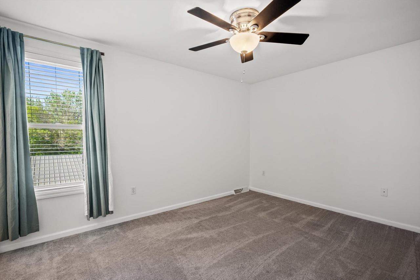
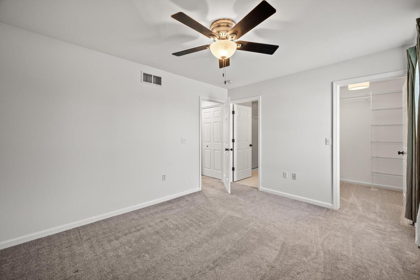
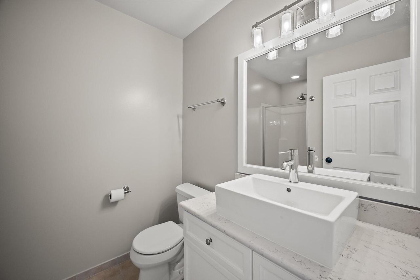
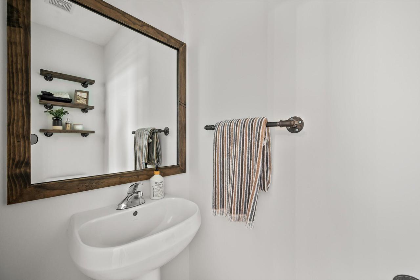
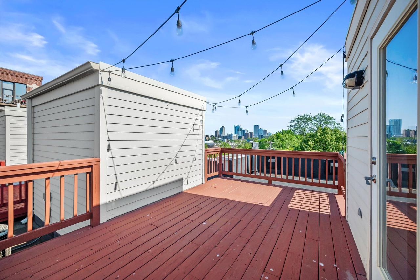
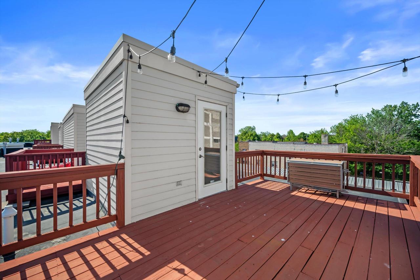
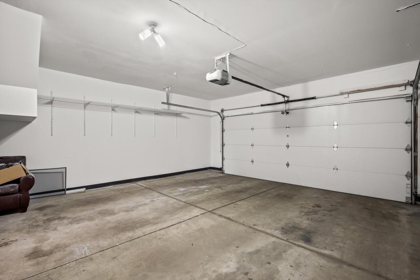
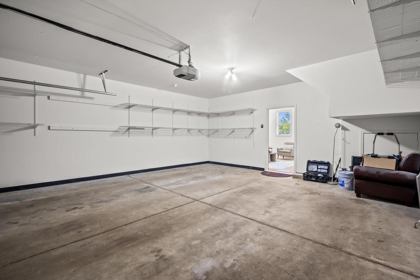
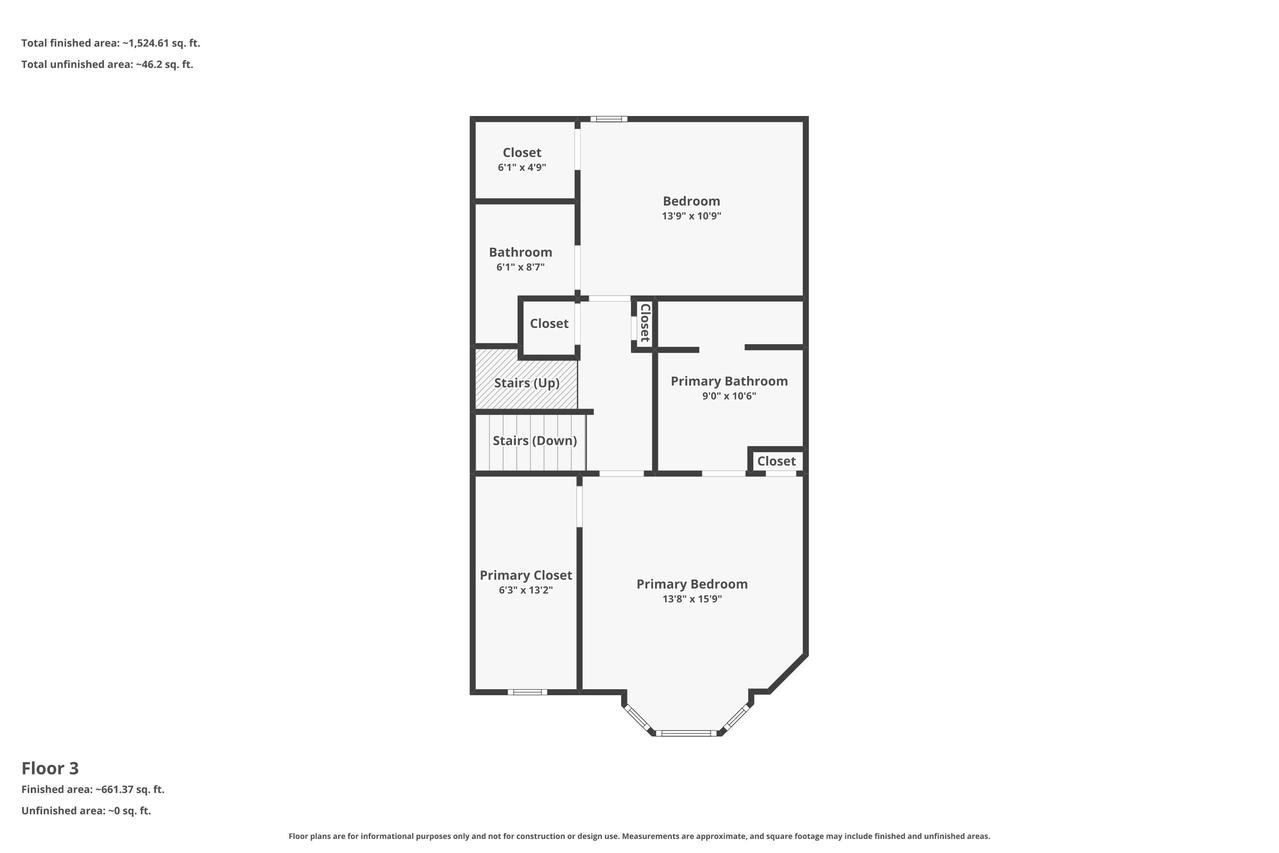
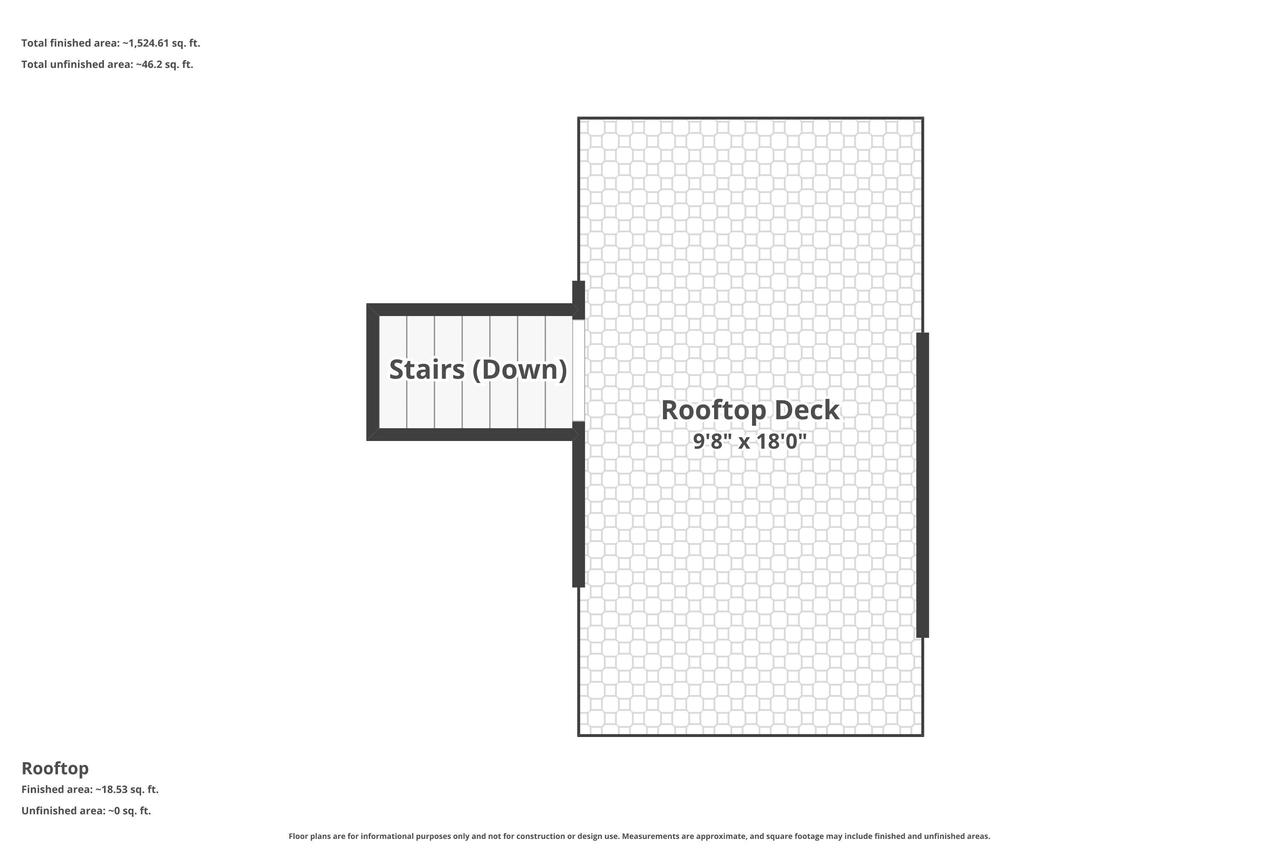
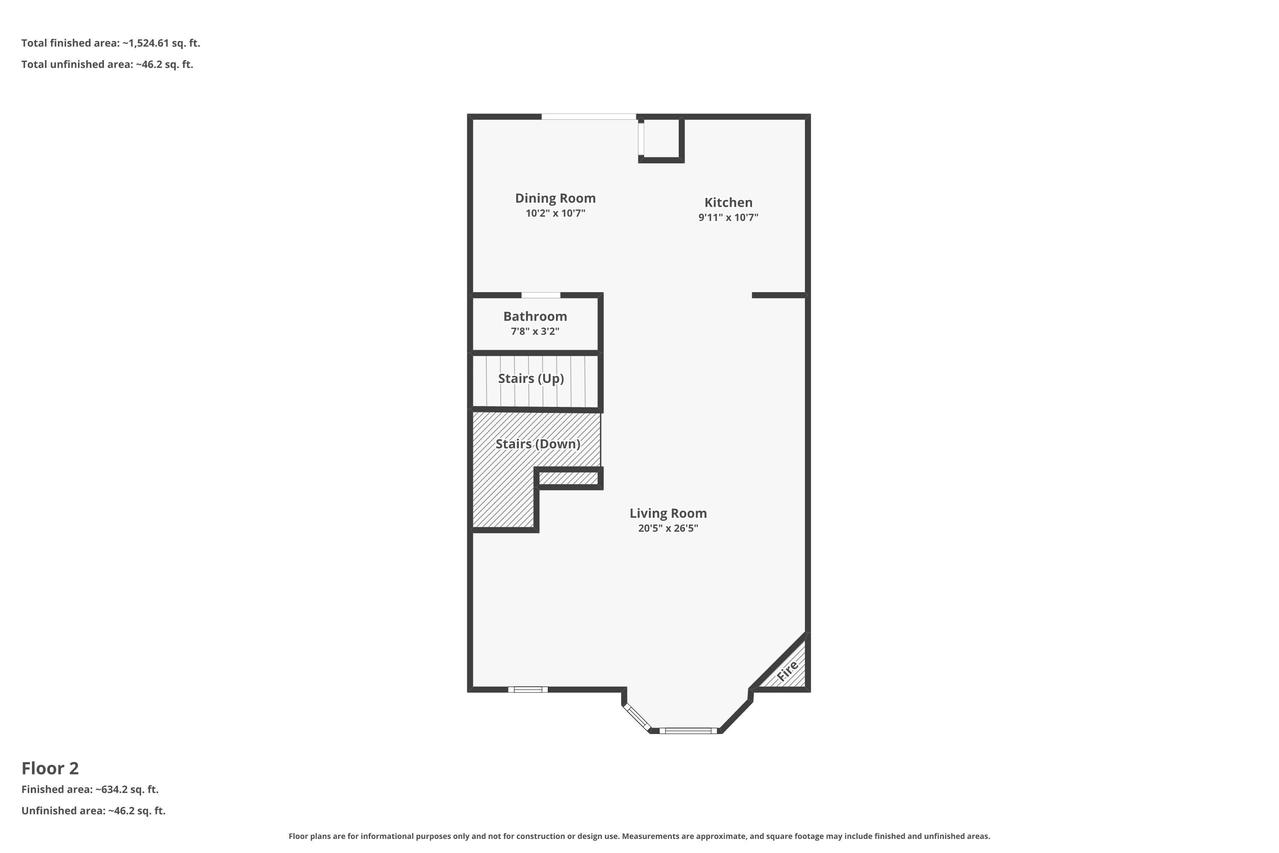
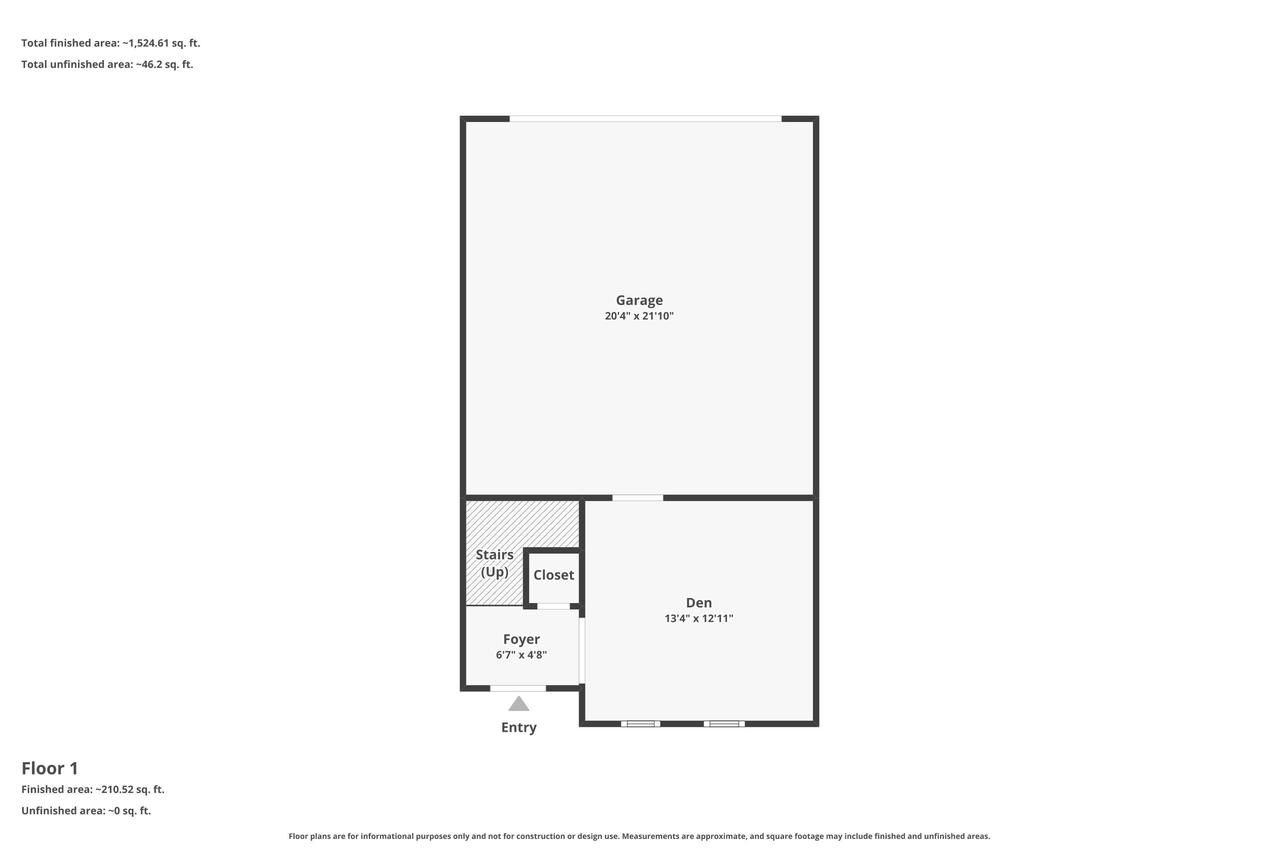
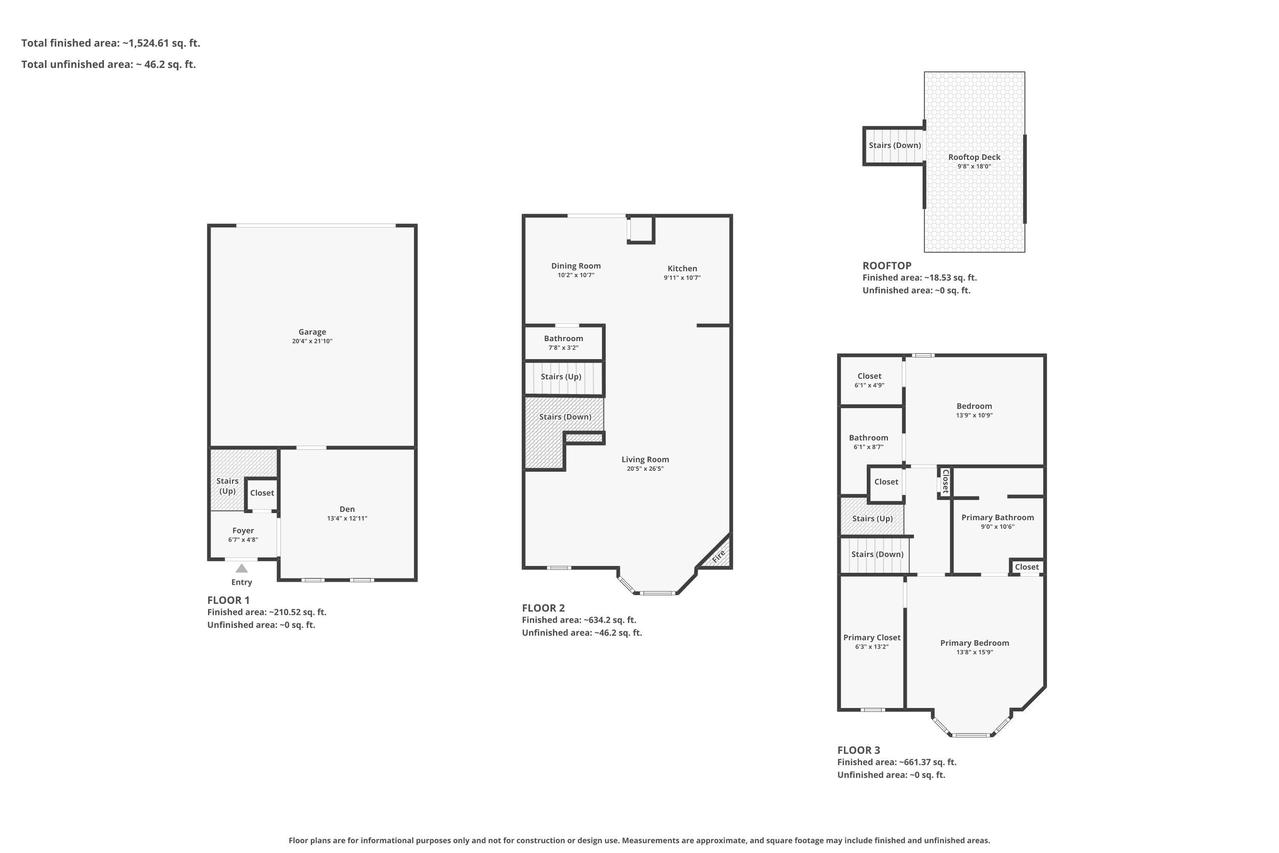
Come see this freshly updated townhome with neutral paint colors and modern fixtures throughout. Motivated sellers are offering a 1 year Home Warranty! This bright & spacious townhome located in historic Brewers Hill, with private entrance and 2.25 CAR-ATTACHED GARAGE is move in ready, and in a walkable neighborhood, close to great restuarants and shopping, as well as North End and Brady St. Check out the ROOFTOP PATIO boasting awesome Milwaukee skyline views. Complex offers low-maintenance living, and easy highway access for commuters. There are 2 oversized bedrooms upstairs, both with private bathrooms and walk-in closets. The kitchen, dining and LR w/ gas fireplace are open concept, perfect for entertaining. The lower level has an additional flex room to add to your living space.
General Details
Interior Details
Property Details
Utilities
Association Details
Rooms
| Primary Bedroom | 16 x 14 |
| Bedroom 2 | 14 x 11 |
| Den | 14 x 13 |
| Living/Great Room | 21 x 14 |
| Family Room | 11 x 11 |
| Kitchen | 11 x 10 |
| Dining Room | 13 x 12 |

We have helped thousands of families buy and sell homes!
HomesByMarco agents are experts in the area. If you're looking to buy or sell a home, give us a call today at 888-326-2726.
Schools
Sale History
| Aug 3, 2026 | Sold (MLS #1964572) | $419,000 |
| May 28, 2026 | Listed for Sale (MLS #1964572) | $429,000 |
| May 28, 2026 | Listing Expired (MLS #1954995) | $435,000 |
| May 12, 2026 | Price Change (MLS #1954995) | $14,000 |
| Apr 16, 2026 | Price Change (MLS #1954995) | $20,900 |
| Mar 24, 2026 | Listed for Sale (MLS #1954995) | $469,900 |
| May 18, 2021 | Sold (MLS #1733049) | $365,000 |
| Apr 1, 2021 | Listed for Sale (MLS #1733049) | $340,000 |
| Oct 21, 2014 | Sold (MLS #1361312) | $254,700 |
| Apr 11, 2014 | Listing Expired (MLS #1335720) | $285,000 |
| Apr 7, 2011 | Listing Expired (MLS #1179385) | $259,900 |
| Oct 26, 2010 | Listing Expired (MLS #1136192) | $279,900 |
| Dec 17, 2009 | Listing Expired (MLS #1104631) | $299,900 |
| Dec 27, 2002 | Sold (MLS #586277) | $280,000 |
Commute Times

Let Us Calculate Your Commute!
Want to know how far this home is from the places that matter to you (e.g. work, school)?
Enter Your Important Locations