Photo 1 of 52
$919,000
| Beds |
Baths |
Sq. Ft. |
Taxes |
Built |
| 4 |
3.10 |
3,406 |
$4,892 |
1977 |
|
On the market:
8 days
|
Est. Monthly Payment:
$5,911($5,503 + $408 taxes*)
View full details, photos, school info, and price history
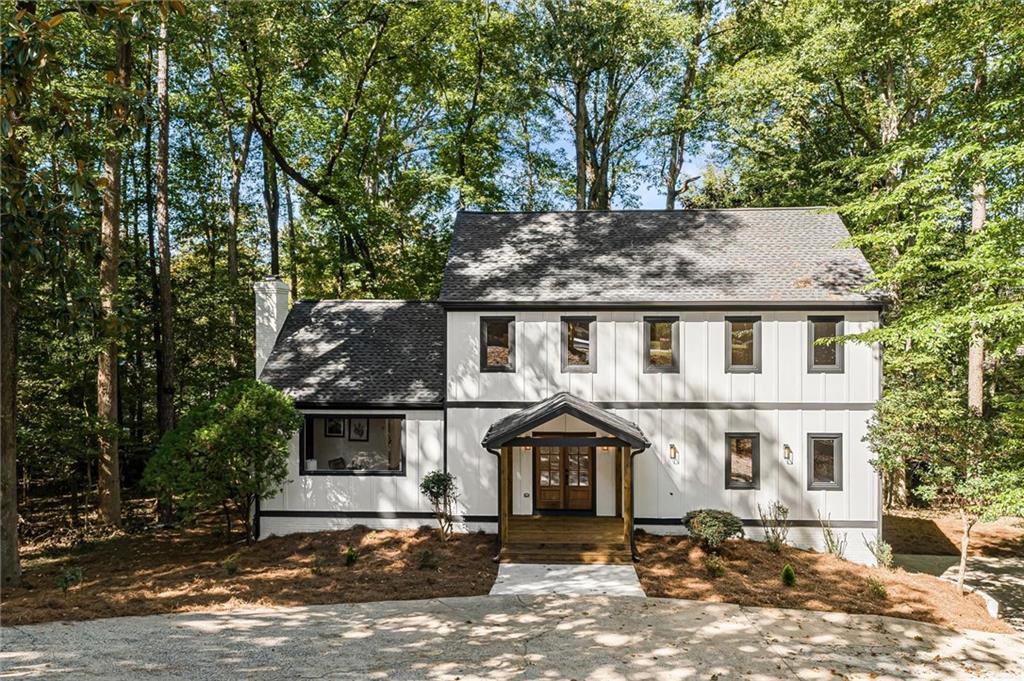
A wooded escape with a distinctly modern point of view. Tucked at the end of a cul-de-sac on nearly three-quarters of an acre, 220 Spalding Lake Place pairs a peaceful Sandy Springs setting with a top-to-bottom renovation, two spacious bedroom suites, and no HOA. With 4 bedrooms, 3.5 bathrooms, and 3,406 square feet, this home offers inviting gathering spaces and room to spread out.
Crisp white siding, contrasting dark trim, and a timber-accented covered entry create a memorable arrival. Beyond the wood-and-glass double doors, an open living, dining, and kitchen layout unfolds with warm wood flooring, statement lighting, and oversized picture windows that frame the surrounding trees. A dramatic dark accent wall and linear fireplace give the living area a bold focal point without competing with the views.
The kitchen anchors the main living space with a generous waterfall-edge island, seating for four, two-tone cabinetry, and gold-toned accents. A six-burner gas range, sculptural vent hood, full-height backsplash, built-in microwave, and beverage refrigerator bring together standout style and everyday function. Whether you’re preparing a quiet dinner or hosting a crowd, the open layout keeps everyone connected.
The main-level primary suite offers a welcome place to unwind, complete with a custom walk-in closet and a beautifully appointed bath. A freestanding soaking tub, expansive shower with rainfall and handheld fixtures, double vanity, and richly patterned tile create a spa-inspired setting with unmistakable character. Upstairs, a second suite provides a comfortable retreat for guests or an alternative primary bedroom.
The finished basement adds flexible space for movie nights, a home gym, a game room, or a separate gathering area, with exterior access connecting it to the wooded backyard. Off the main level, the elevated deck invites morning coffee and relaxed evenings surrounded by greenery. A two-car garage and long driveway round out the property’s practical appeal.
Distinctive finishes, flexible living spaces, and a tranquil natural backdrop—this is a fresh take on Sandy Springs living.
Listing courtesy of Matthew Stacy, Networth Realty of Atlanta, LLC.



