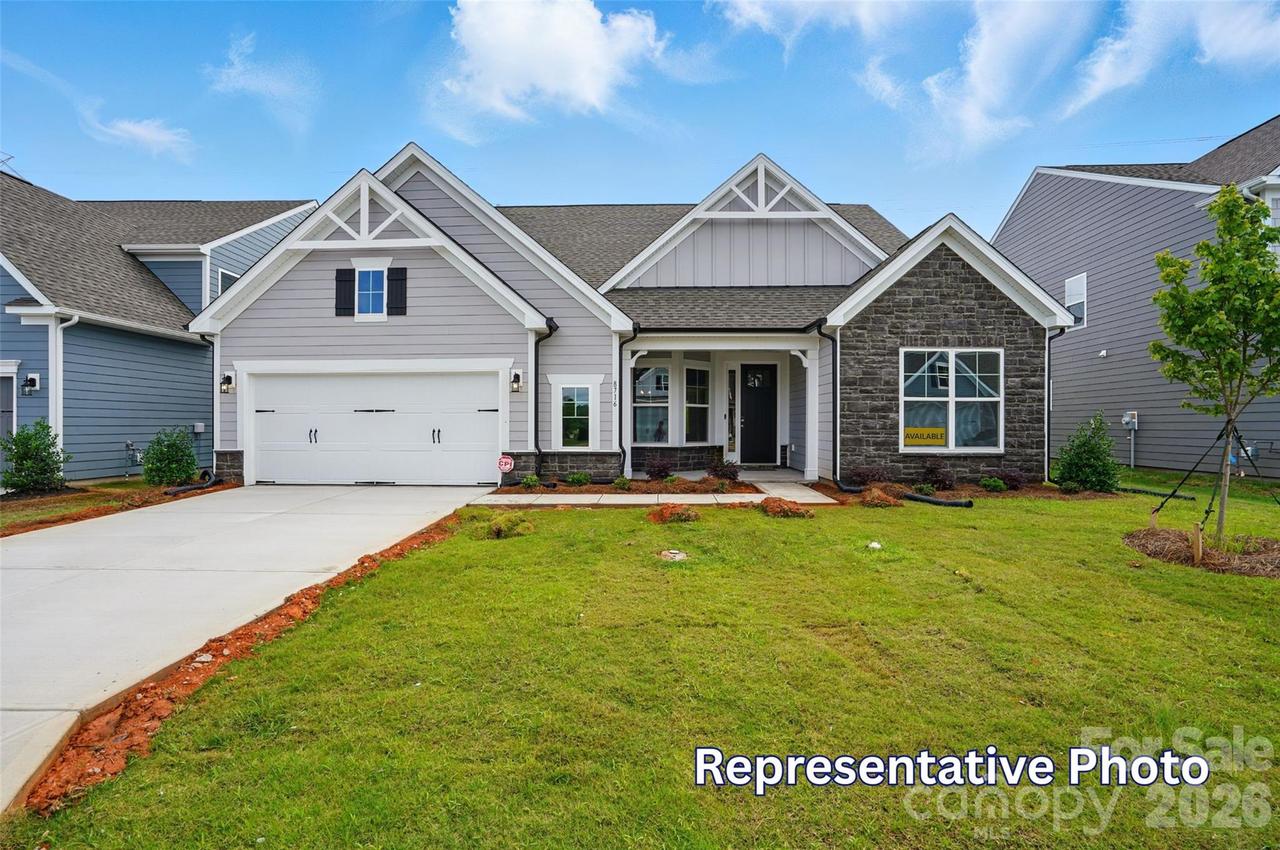
Photo 1 of 45
$729,900
Sold on 9/04/26
| Beds |
Baths |
Sq. Ft. |
Taxes |
Built |
| 4 |
3.10 |
3,130 |
0 |
2025 |
|
On the market:
1 day
|
View full details, photos, school info, and price history
Located in Carrington's newest phase near Lake Norman, this beautifully designed Edgefield ranch-style home offers more than 3,100 square feet of living space with 4 bedrooms and 3.5 baths. The main level features a spacious family room with a Cosmo gas fireplace, shiplap feature wall and black slate surround, breakfast area, elegant dining room with tray ceiling, and a private office with a 15-lite glass door, faux coffered ceiling, built-in cabinetry, and quartz countertops. The designer kitchen showcases Frost cabinetry, a contrasting Admiral island, quartz countertops, deep blue tile backsplash, soft-close cabinetry, stainless Frigidaire Professional appliances including a gas cooktop and double wall oven, and a large island. A butler’s pantry offers additional cabinetry, quartz countertops, undercabinet lighting, and a beverage center. The primary suite features a tray ceiling and luxury bath with a tiled shower, semi-frameless glass door, rain shower head with handheld sprayer, double-bowl vanity, drop-in tub with tile deck, and linen tower. Two additional bedrooms, a full bath, powder room, laundry room with cabinetry and sink, and built-in drop zone complete the main level. Upstairs, you'll find a spacious loft, additional bedroom, and full bath. Enjoy outdoor living on the screened rear porch and patio. Additional highlights include EVP flooring throughout most of the home, a 2-car garage, smart home package, counter-depth French-door refrigerator, and front-load washer and dryer. Community amenities include a pool, cabana, pickleball courts, and playground. Schedule your tour today!
Listing courtesy of Michael Conley, Eastwood Homes


