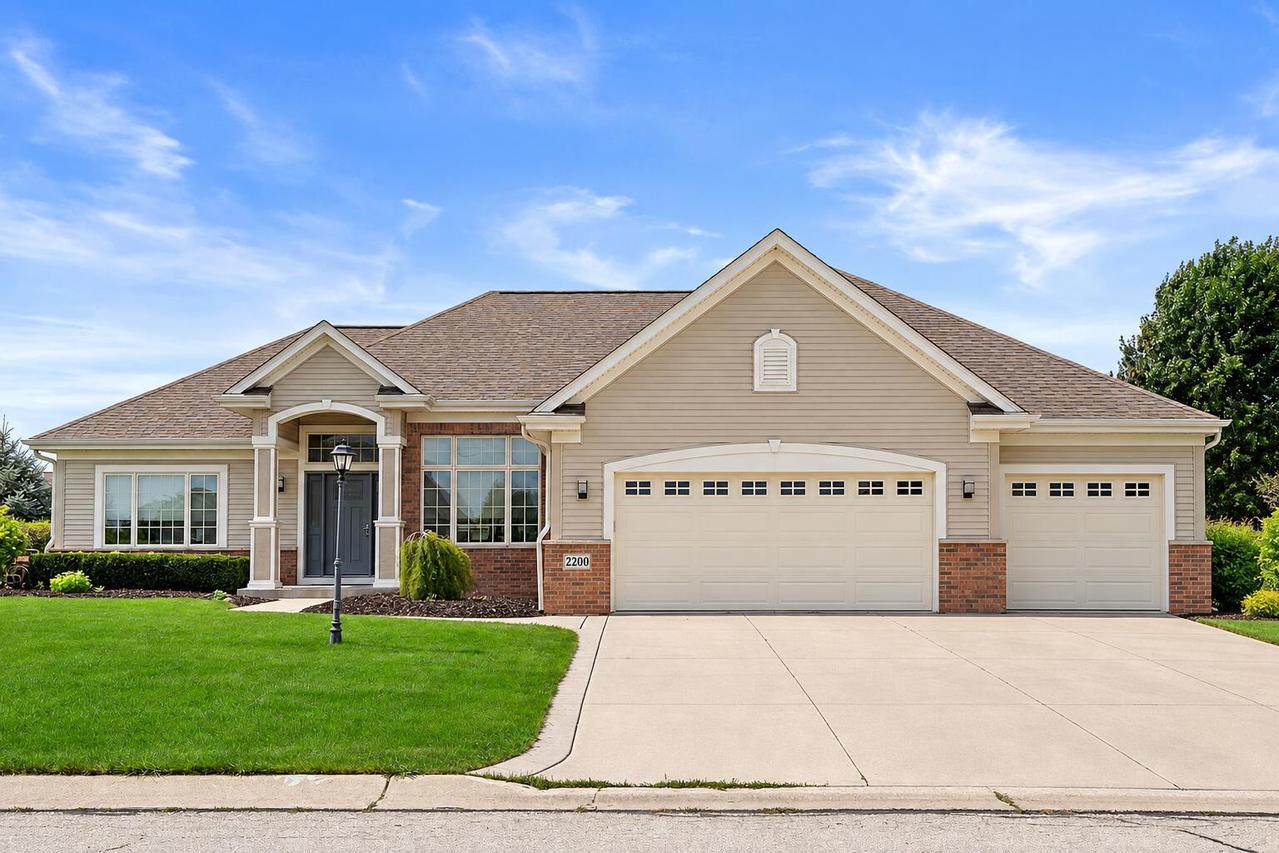
Photo 1 of 34
$500,000
| Beds |
Baths |
Sq. Ft. |
Taxes |
Built |
| 3 |
2.00 |
2,177 |
$9,590 |
2014 |
|
On the market:
11 days
|
View full details, photos, school info, and price history
Split ranch with 2,177 sq ft and 11' ceilings in foyer, dining room & living room! Enjoy an open concept kitchen & living room that includes a gas fireplace & oversized windows overlooking the west facing backyard. Kitchen has maple cabinets, granite counters, large breakfast bar overlooking dining/living room, gas range & plenty of storage. Enjoy a deluxe primary suite w/trey ceiling, dual walk-in closets, full bath w/tile flooring, tile shower, double sink vanity w/granite countertop. Off the 3.5 car garage is a mudroom w/built-in boot bench & large laundry room w/folding table. Lower level is a poured foundation w/egress window and completely unfinished ready for the next owner to finish, or use for great storage. Backyard is flat, semi-private & has a patio area off the kitchen.
Listing courtesy of Kattie Ninkovic, Keller Williams Realty-Milwaukee Southwest


