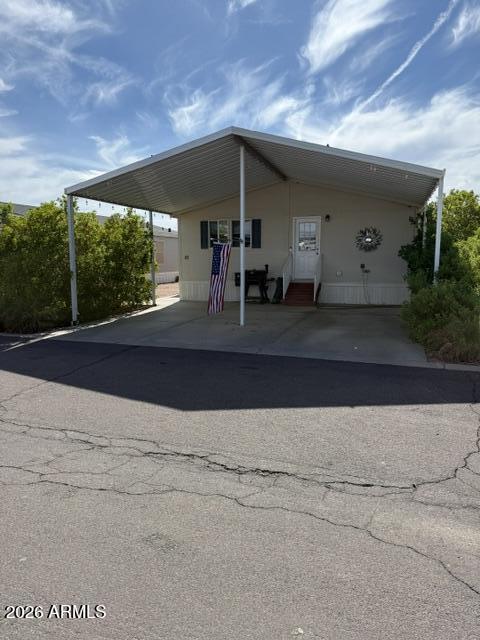
Photo 1 of 49
$110,000
| Beds |
Baths |
Sq. Ft. |
Taxes |
Built |
| 3 |
2.00 |
1,350 |
$208 |
2006 |
|
On the market:
38 days
|
View full details, photos, school info, and price history
OPEN & UPDATED Doublewide 3 beds/2 bath-split floorplan primary opposite side-2 beds on the other, stainless fridge, washer, dryer can all stay. Plank flooring throughout with carpet beds. Upgraded baths- tile - garden tub & shower in primary bath. Living room vaulted ceilings. GREAT WORKSHOP SHED/- 8x14 16 on center wood framing, walls and ceiling insulated, all outlet electrical run to main house panel, heat/AC window unit, on concrete slab with sidewalk and 2 windows, Custom built to code not a prefab - SIDEWALK in place for future deck extension if added. PARKING 2 car SIDE BY SIDE /COVERED carport on concrete slab. Exit door to carport for loading/unloading vehicles. NEW ROOF 6/2024. (2021-2024 carpet, &upgraded pad, walls painted-old owner) NO RENTALS-120 gal propane tank owned.
Listing courtesy of Kimberley Wimberley, Kimberley Wimberley Real Estate



