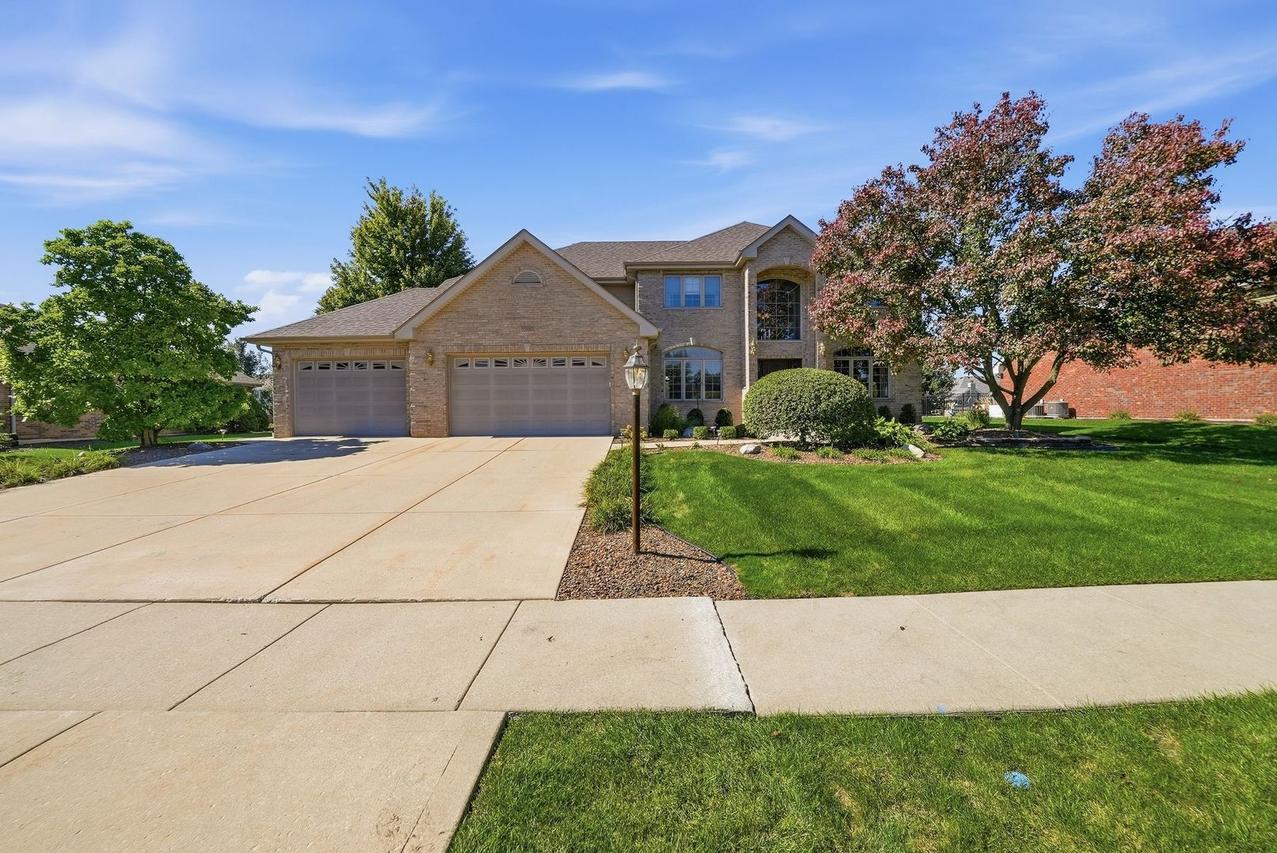
Photo 1 of 76
$695,000
| Beds |
Baths |
Sq. Ft. |
Taxes |
Built |
| 4 |
3.10 |
4,559 |
$13,351.16 |
2003 |
|
On the market:
9 days
|
View full details, photos, school info, and price history
This pristine four-bedroom home offers more than 4,300 square feet of finished living space, three full bathrooms, one half bath, a 4-car garage, and an exceptional blend of comfort, style, and functionality. Step inside to a dramatic two-story family room with a gas fireplace and distinctive architectural ceilings featured throughout multiple rooms. A first-floor office and full bathroom provide excellent flexibility for guests, remote work, or multigenerational living. The well-appointed kitchen is equipped with high-end appliances, while select bathrooms feature newer countertops. The spacious primary suite is enhanced by a luxurious whirlpool spa tub, creating a relaxing retreat at the end of the day. The finished basement expands the home's entertainment options with built-in home theater speakers. Outdoors, a large maintenance-free composite deck offers generous space for dining, relaxing, and entertaining. Additional highlights include dual HVAC systems, a whole-home water filtration system, sprinkler system, sump pump with battery backup, a tiled laundry room, a newer custom front door, and a roof that is only four years old. Set within the highly desirable Sandalwood subdivision and Frankfort/Lincolnway School District, this beautifully maintained home is only 2 1/2 blocks from Sandalwood Playground Park and just 7 blocks from the middle school. It delivers the space, upgrades, and thoughtful details today's buyers are looking for. Schedule your showing today!
Listing courtesy of Randy Pertler, Real Broker, LLC