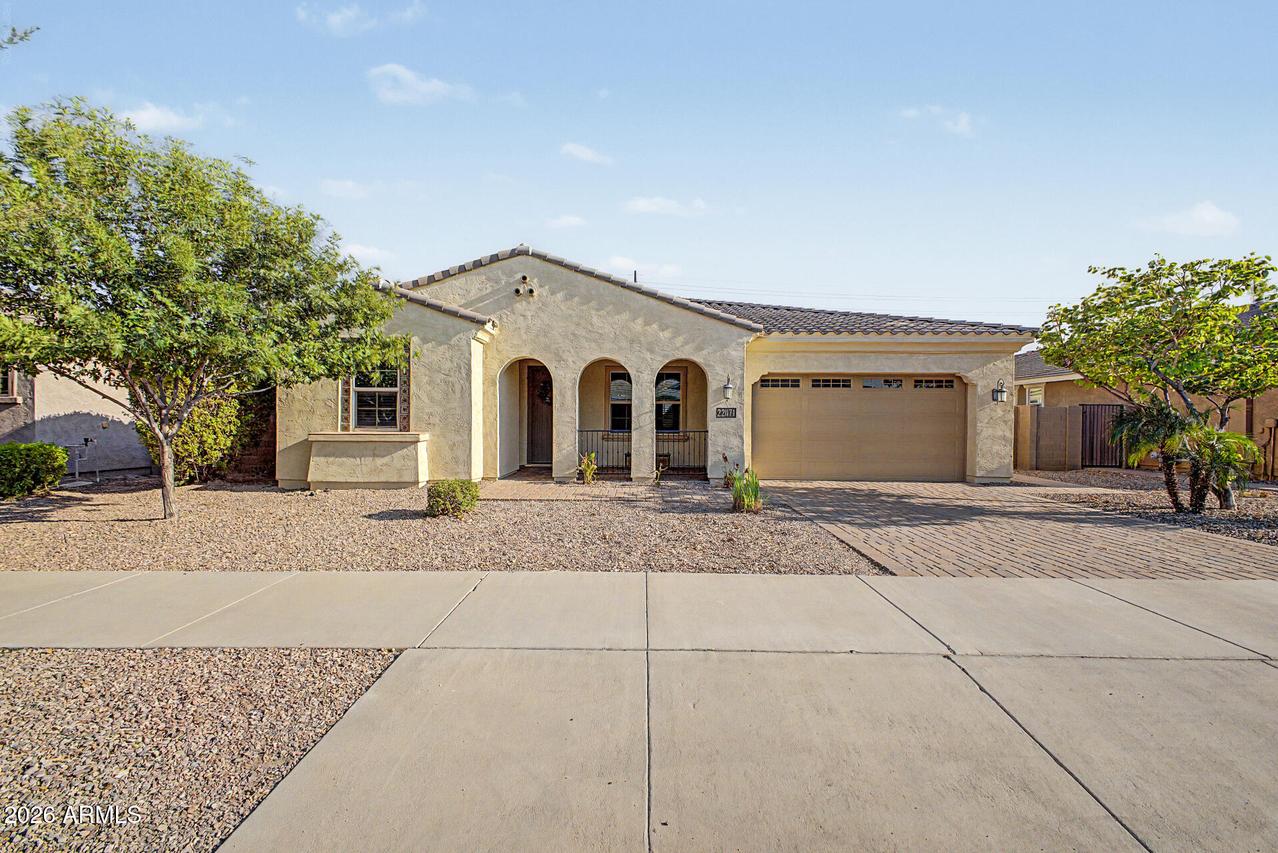
Photo 1 of 67
$730,000
| Beds |
Baths |
Sq. Ft. |
Taxes |
Built |
| 4 |
3.00 |
2,707 |
$2,813 |
2016 |
|
On the market:
60 days
|
View full details, photos, school info, and price history
You'll LOVE this beautiful 4-bed, 3-bath with POOL in Charleston Estates! Displaying a low-care landscape, paver front porch & driveway, and a 3-car tandem garage w/cabinetry & epoxy flooring. The interior exudes elegance with high ceilings, tons of natural light, a neutral palette, recessed lighting, and tile flooring in all the right places. Excellent floor plan showcasing a formal dining room & a desirable great room w/surround sound! The gourmet kitchen boasts quartz counters, a walk-in pantry, subway tile backsplash, staggered shaker cabinetry w/crown molding, an island w/breakfast bar, new stove in August & double wall ovens. Flexible den for an office! Carpeted large main bedroom has a lavish ensuite with two vanities, soaking tub, sit-down shower, & two walk-in closets. HVAC in '25 One secondary bedroom with a private bathroom, perfect for guests. Beyond the interiors, the backyard holds its own charm! Designed for relaxation and entertainment with a covered patio, artificial turf, Pergola, storage shed, and a refreshing pool. What's not to like? Your DREAM home is here!
Listing courtesy of Nicole Patterson & Rachel Van Cleave, Keller Williams, Professional Partners & Keller Williams, Professional Partners



