Photo 1 of 1
$140,000
Sold on 6/22/12
| Beds |
Baths |
Sq. Ft. |
Taxes |
Built |
| 2 |
2.00 |
1,967 |
$2,031 |
1984 |
|
On the market:
70 days
|
View full details, photos, school info, and price history
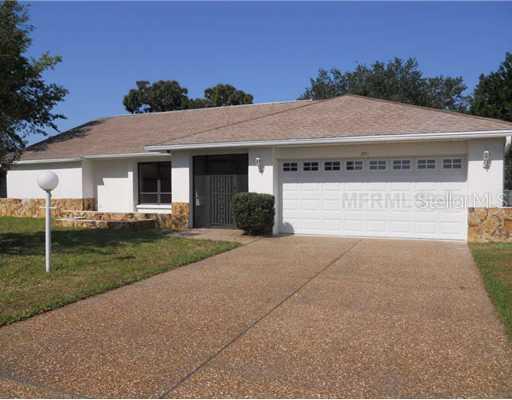
You've found your home! You'll LOVE the spacious floor plan in this 2 bedroom, 2 bath, 2 car garage split bedroom plan home in Venice East. Guest "wing" off the family room with pocket door for added privacy. The guest bedroom has a large walk-in closet and the guest bath has a granite topped vanity as well as a tiled shower with glass doors. You'll appreciate the living/dining combo with cathedral ceilings giving it an open feel. The kitchen boasts an eating area, large closet pantry and a pass thru window to the HUGE Florida room as well access to the laundry room. The master bedroom has an extra large walk-in closet (11X6) and a master bath with a full tub and shower. Wait to you see the 29 X 11 Florida room - perfect for an office and family room! To top it all off this home features a screened front lanai and a fenced backyard - great for children or pets! Look no further - this is the one!
Listing courtesy of Jean Pressley Whittaker, PA, KW COASTAL LIVING


