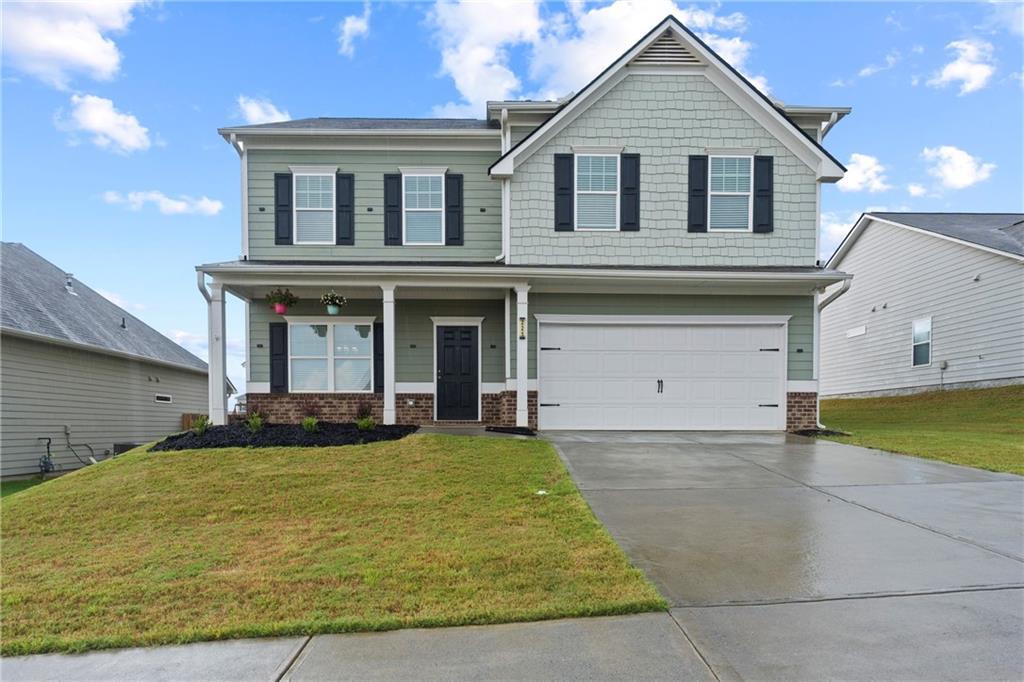
Photo 1 of 72
$359,000
| Beds |
Baths |
Sq. Ft. |
Taxes |
Built |
| 4 |
3.00 |
3,002 |
$3,246 |
2023 |
|
On the market:
80 days
|
View full details, photos, school info, and price history
Largest home on the street at 3002 square feet!
Priced to sell fast!
Updated and clean. Vacant and move-in ready.
Appliances included!
This home features a well appointed kitchen with gas stove, a breakfast area, a generous dedicated pantry area and offers direct access to the separate dining room or additional sitting room. A bedroom and full bath on the main level are located off the fireside family room which offers exceptional flexibility, making the perfect space for guests, a private home office, gym, or multi-generational living. A mudroom off the garage entry helps keep the entry well organized.
The second story with an open-iron stair rail leads to a large flexible open loft area that provides endless possibilities, whether you envision a media room, playroom, fitness space, or an additional living area. The owner's suite is a true retreat, featuring a comfortable sitting area, a spa-inspired bath, and two spacious walk-in closets that make organization effortless. The large laundry room is centrally located between the bedrooms.
Step outside to enjoy the fenced backyard with a firepit for an inviting setting for weekend gatherings, kids at play, or relaxing evenings.
Both stories have 9ft ceilings! This home is also conveniently close to top-rated schools, shopping, dining, parks, trails, and outdoor recreation.
Comfortable, spacious, and move-in ready, this home offers the perfect backdrop for everyday living and the memories you’ll cherish for years to come.
Matching, large capacity, washer & dryer upstairs for convenience.
Agent is related to seller.
Listing courtesy of Savannah Smith, Atlanta Communities



