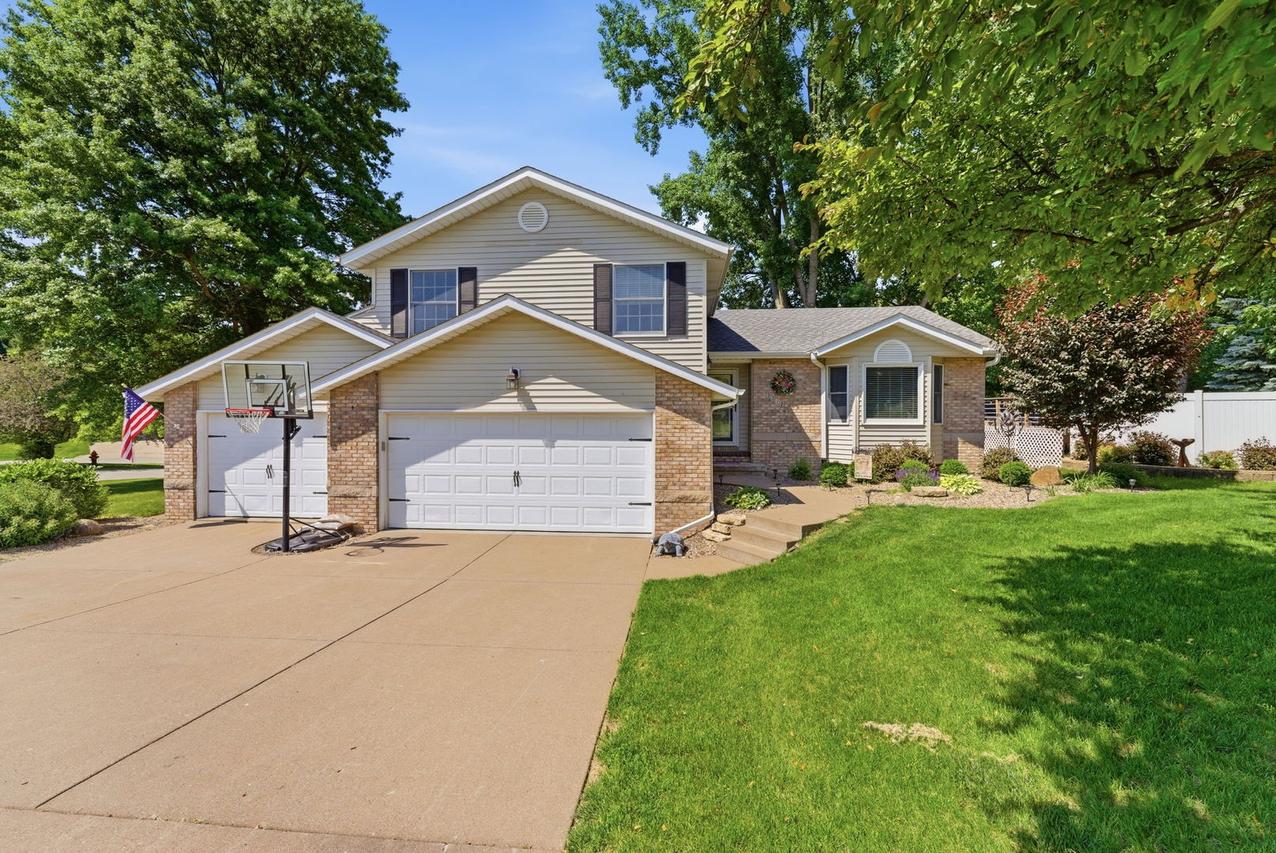
Photo 1 of 29
$395,000
Sold on 7/07/26
| Beds |
Baths |
Sq. Ft. |
Taxes |
Built |
| 3 |
2.10 |
2,016 |
$9,413.24 |
1994 |
|
On the market:
40 days
|
View full details, photos, school info, and price history
Looking for a home in Port Byron? Here it is! Walk through the front door into a bright main floor living area with vaulted ceilings. The main level features a spacious living room with a large picture window, a beautiful kitchen offering granite countertops, stainless steel appliances, a large pantry, breakfast bar, and dining room with french doors leading to a relaxing heated sunroom. Upstairs, you'll find a spacious primary bedroom with en-suite bath, two additional nicely sized bedrooms, and a guest bathroom. This home also offers two additional levels, including a lower-level family room with fireplace, laundry room, and powder room, plus a finished basement with an additional bedroom and rec room. Step outside from the sunroom to enjoy the patio with a stunning stone wood-burning fireplace, a 27inch above-ground pool with privacy fence, on an oversized beautifully landscaped lot. This Port Byron home has space, updates, and outdoor living all in one - a must-see!
Listing courtesy of Debra Holdampf, NextHome QC Realty


