Photo 1 of 81
$860,000
| Beds |
Baths |
Sq. Ft. |
Taxes |
Built |
| 5 |
4.00 |
3,687 |
$4,361 |
2024 |
|
On the market:
103 days
|
View full details, photos, school info, and price history
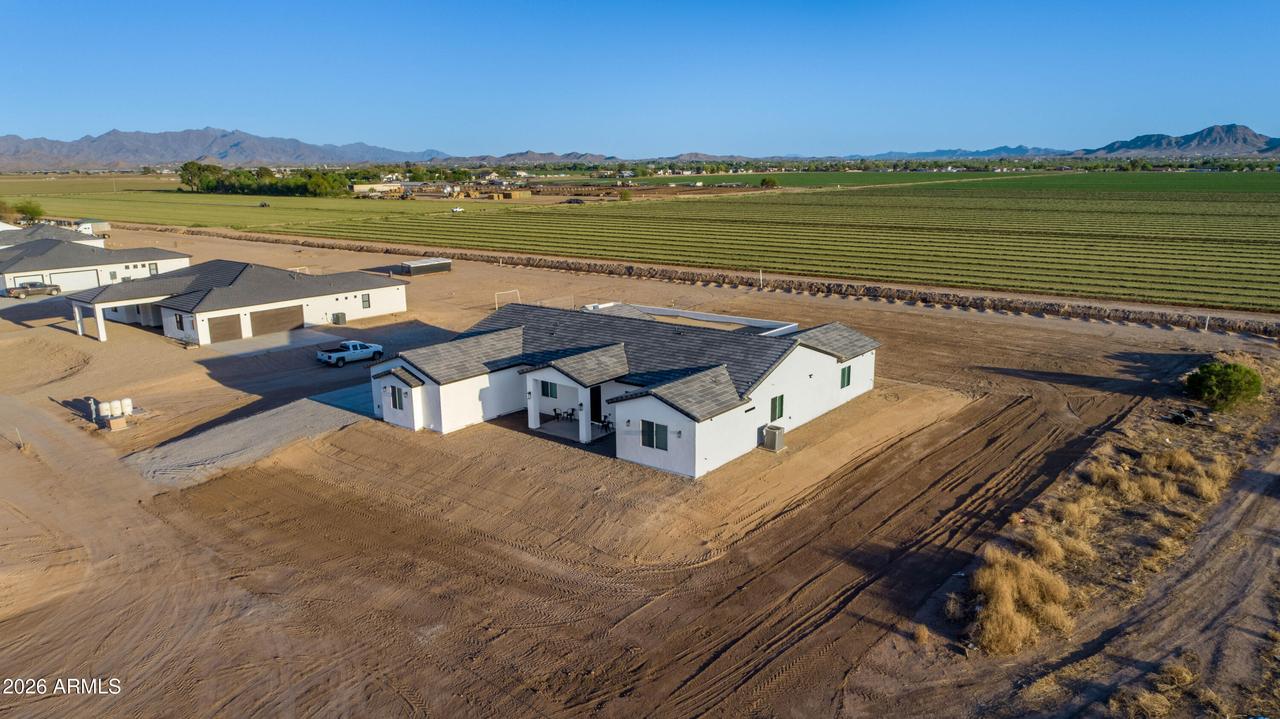
BACK ON MARKET DUE TO BUYER FINANCING -- NO FAULT OF PROPERTY! Take advantage of this rare second opportunity: Seller is offering a generous concession credit to BUY DOWN YOUR INTEREST RATE, significantly lowering your monthly mortgage payment!Experience unmatched luxury, space, and freedom in this premium 3,687 sqft custom estate, perfectly situated on a fully irrigated, 1-acre horse property with NO HOA. This property delivers exceptional long-term utility and cost savings, featuring coveted grandfathered irrigation rights and an exclusive shared well serving just 3 custom estates total--ensuring excellent water security and minimized mechanical wear.Make a grand entrance through the modern 8-foot double iron front doors into an expansive, light-filled, and massively scaled open floor plan. Built for effortless entertaining and daily life, the home boasts soaring 10-foot ceilings (escalating to 10+ feet in vaulted areas), premium custom shutters, and 2-inch blinds throughout. At the heart of the home is a chef's dream kitchen, anchored by a massive Roma Quartz island and a farmhouse sink with a fully paid reverse osmosis system. Premium finishes include 42-inch upper cabinetry, a 36-inch cooktop, and a built-in wall microwave/oven combination.
Designed for ultimate multi-generational flexibility and privacy, the layout features 5 spacious bedrooms and 4 complete bathrooms, each equipped with its own custom walk-in shower. This includes a lavish primary suite with an oversized double shower and dual rainfall heads, plus two independent kid/guest bedrooms that feature their own full, private en-suite restrooms.
Step outside to your private paradise. The expansive rear patio is custom-built for large-scale outdoor entertaining, overlooking a serene and picturesque landscape. With absolutely no neighbors to the rear, your property borders a peaceful irrigation ditch that opens up to vast, stunning crop fields of growing alfalfa, offering an uninterrupted, beautiful rural view and unmatched backyard privacy.
Elite Infrastructure & Upgrades:Power & EV Ready: A 3-car garage with smart MyQ controls, side-door access, a pre-installed Tesla EV charger, and a heavy-duty 400-amp electrical panel--perfectly equipped for a future pool, workshop, barn, or guest house.
Smart Security & Entertainment: Premium 5.1 surround sound system, a hardwired 8-camera Reolink security network, and 5 motion-activated LED floodlights.
Premium Construction: High-performance Milgard windows, private road entry, and an oversized 2,000-gallon septic tank for worry-free capacity. A custom estate of this scale, caliber, and scenery is a rare find at this price point. Tour today and lock in your lower interest rate!
Listing courtesy of Juan Carlos, West USA Realty


