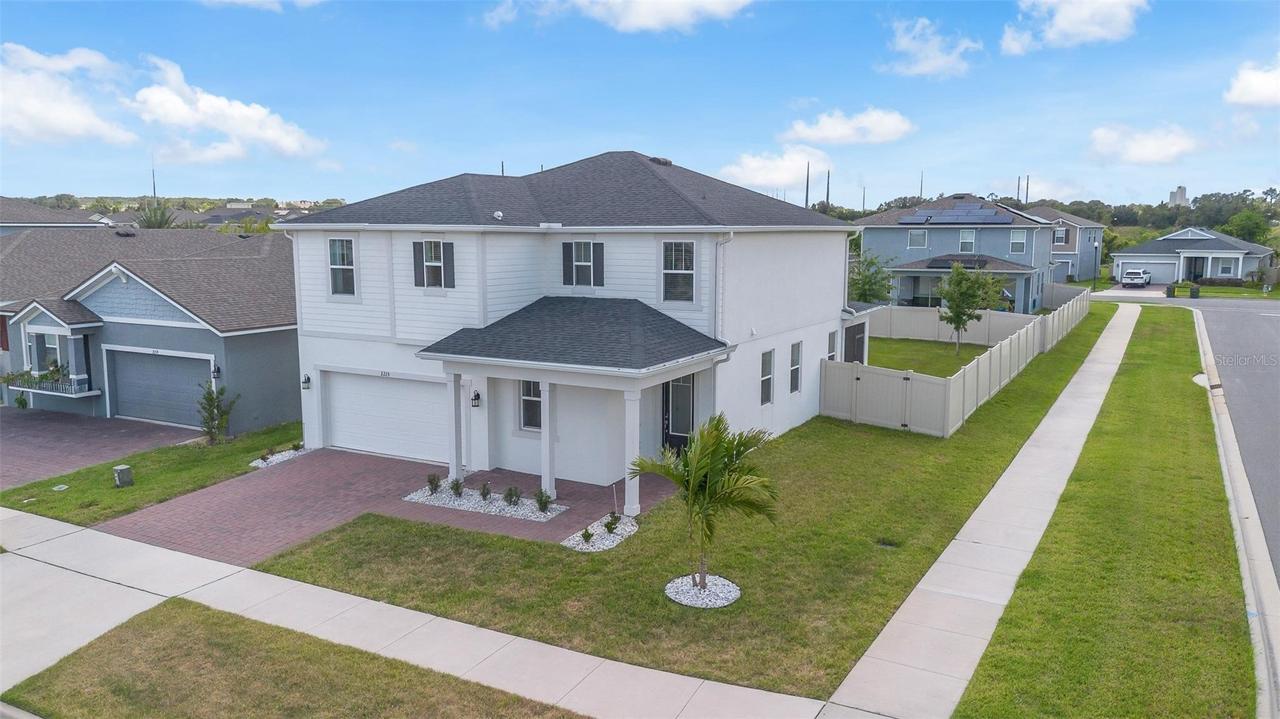
Photo 1 of 49
$569,990
| Beds |
Baths |
Sq. Ft. |
Taxes |
Built |
| 3 |
2.10 |
2,329 |
$6,878.22 |
2023 |
|
On the market:
97 days
|
View full details, photos, school info, and price history
Welcome home to this beautifully updated and meticulously cared-for Redwood floorplan in the desirable gated community of Waterbrooke. Loaded with premium upgrades, this home features luxury vinyl flooring throughout the first floor, a versatile flex space ideal for a home office or formal dining room, and an expansive open-concept great room. The kitchen showcases white shaker cabinetry, Quartz countertops, tile backsplash, walk-in pantry, pendant lighting, and custom storage. Upstairs offers a spacious loft, convenient laundry room with custom shelving, two generous guest bedrooms, and a retreat-like primary suite with a beautifully built-out walk-in closet, dual vanity and tiled shower. The outdoor living space is exceptional, featuring a large fully fenced backyard and an oversized screened paver lanai stretching the length of the home, complete with remote-controlled screens. Additional upgrades include ceiling fans, custom drop zone at the garage entrance, overhead garage storage, shiplap accents, new front landscaping, and a vinyl fence. Waterbrooke residents enjoy a community pool, playground, secure gated entry, top-rated schools nearby, and easy highway access for commuting.
Listing courtesy of Andy Neal, THE AGENCY FL


