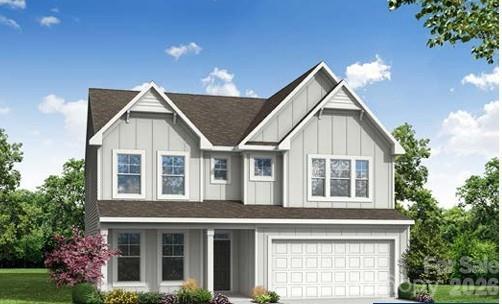
Photo 1 of 4
$689,900
| Beds |
Baths |
Sq. Ft. |
Taxes |
Built |
| 5 |
4.00 |
3,423 |
0 |
2025 |
|
On the market:
138 days
|
View full details, photos, school info, and price history
Located in Carrington’s newest phase near Lake Norman, this stunning Davidson floorplan offers over 3,400 square feet with 5 bedrooms and 4 baths designed for both functionality and style. The upgraded kitchen features white cabinetry with matte black hardware, quartz countertops, tile backsplash, farmhouse sink, designer range hood, and stainless appliances including a gas range. The spacious family room showcases a Cosmo fireplace with shiplap accent wall, while the luxurious primary suite includes a sitting room and spa-inspired shower. Additional highlights include quartz countertops throughout all bathrooms, a Jack and Jill bath connecting secondary bedrooms, enhanced vinyl plank flooring on the main level, third-floor bedroom and bath, and a covered rear porch perfect for outdoor living. Community amenities include a pool, pocket parks, and playground.
Listing courtesy of Michael Conley, Eastwood Homes


