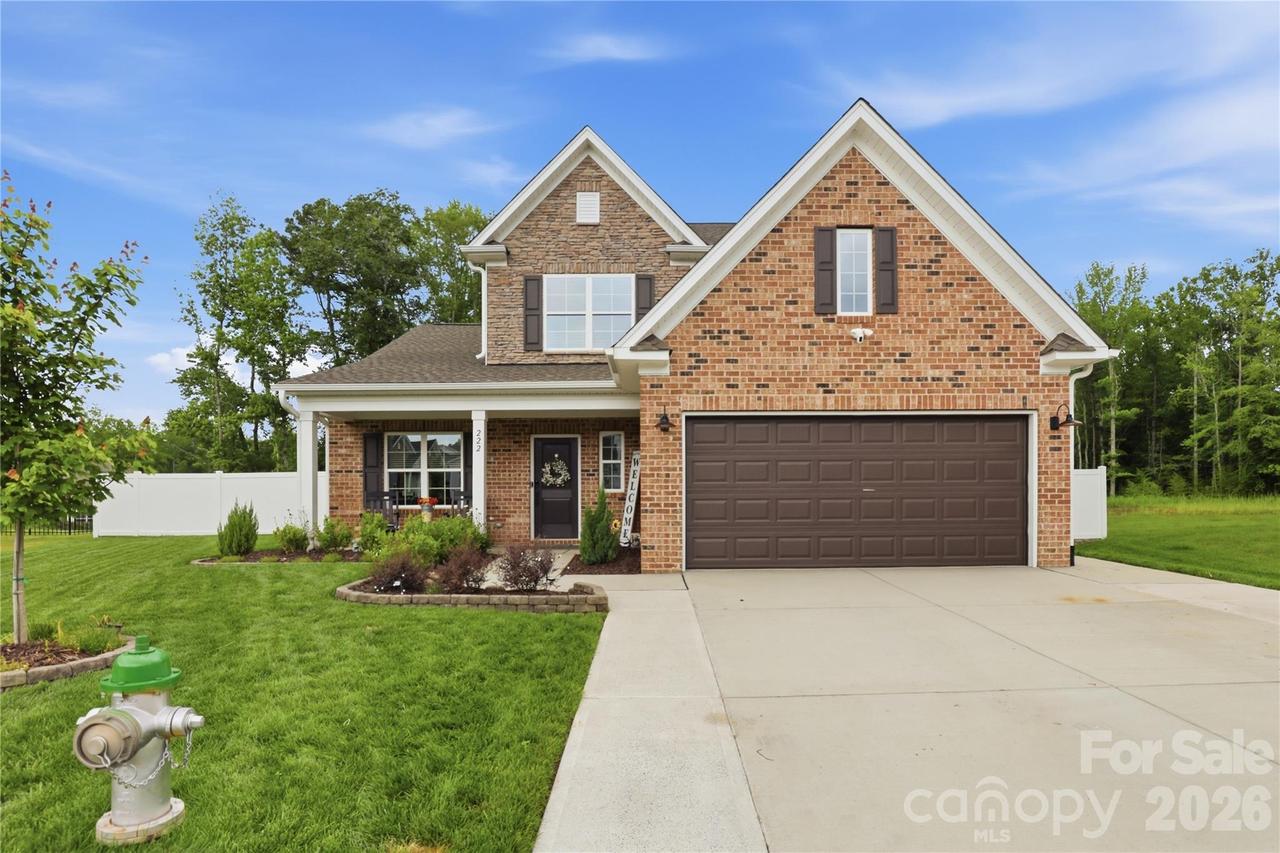
Photo 1 of 37
$467,425
Sold on 10/01/26
| Beds |
Baths |
Sq. Ft. |
Taxes |
Built |
| 4 |
3.10 |
2,535 |
0 |
2025 |
|
On the market:
120 days
|
View full details, photos, school info, and price history
Located on a cul-de-sac lot, this better-than-new home offers a functional layout with thoughtful owner upgrades throughout. The main level features an open-concept floorplan highlighting the well appointed kitchen and liiving room with fireplace. The kitchen has been expanded to include a built-in coffee nook, additional cabinetry, and a larger island with added storage. The primary suite features dual vanities, a walk-in shower, and a spacious closet with owner-added custom cabinetry. The main level also holds flex space with newly added closets making it perfect for a home office, formal dining area, or main level secondary bedroom. Remote operated blinds on main level. Upstairs includes a loft area, 3 additional bedrooms, and 2 full bathrooms. The rear yard is fully fenced with 6' white low-maintenance vinyl privacy fencing, beautiful landscaping, and a custom stick built outbuilding wired with electricity. In addition to the 2 car attached garage the driveway has been expanded to offer additional parking space. Irrigation installed.
Listing courtesy of Grace Cunningham, RE/MAX Properties Plus, Inc.


