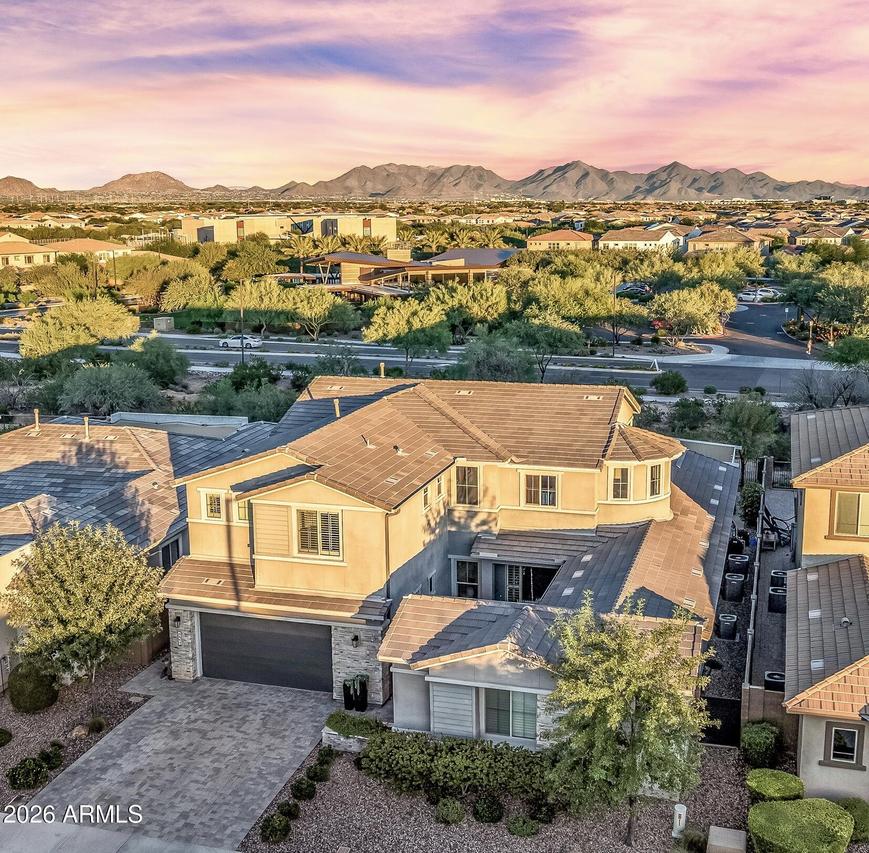
Photo 1 of 40
$1,730,000
| Beds |
Baths |
Sq. Ft. |
Taxes |
Built |
| 6 |
4.10 |
4,891 |
$4,463 |
2019 |
|
On the market:
1 day
|
View full details, photos, school info, and price history
Rarely available in Sky Crossing, this largest-model residence offers nearly 4,900 square feet of beautifully designed multigenerational living. With 6 bedrooms, 4.5 baths, a 3-car garage and a private casita with its own full kitchen and separate courtyard entrance, this home offers exceptional space, flexibility and privacy.
Inside, soaring 24-foot ceilings and abundant natural light create an impressive great room that flows seamlessly into the spacious chef's kitchen featuring an oversized island, quartz countertops, double ovens, generous cabinetry and a walk-in pantry.
The private casita with a full kitchen and separate courtyard entrance is ideal for multigenerational living, extended-stay guests or a truly independent living space while remaining connected to the main home. The main-level primary suite offers privacy and convenience, while additional bedrooms and flexible living areas provide plenty of room for family and guests.
Outside, enjoy Arizona living with a resort-style pool, private backyard and sunken outdoor kitchen with built-in BBQ.
Additional features include a 3-car garage with EV charging, mountain views and access to Sky Crossing's exceptional community amenities.
Nearly 4,900 square feet, a private full-kitchen casita with its own entrance, and the largest floor plan in Sky Crossing make this a rarely available opportunity in one of North Phoenix's most desirable communities.
Listing courtesy of Sarah Richetto, HomeSmart



