Photo 1 of 28
$519,000
| Beds |
Baths |
Sq. Ft. |
Taxes |
Built |
| 4 |
2.10 |
2,499 |
$12,393.66 |
2002 |
|
On the market:
1 day
|
Est. Monthly Payment:
$4,141($3,108 + $1,033 taxes*)
View full details, photos, school info, and price history
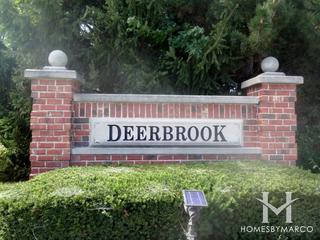
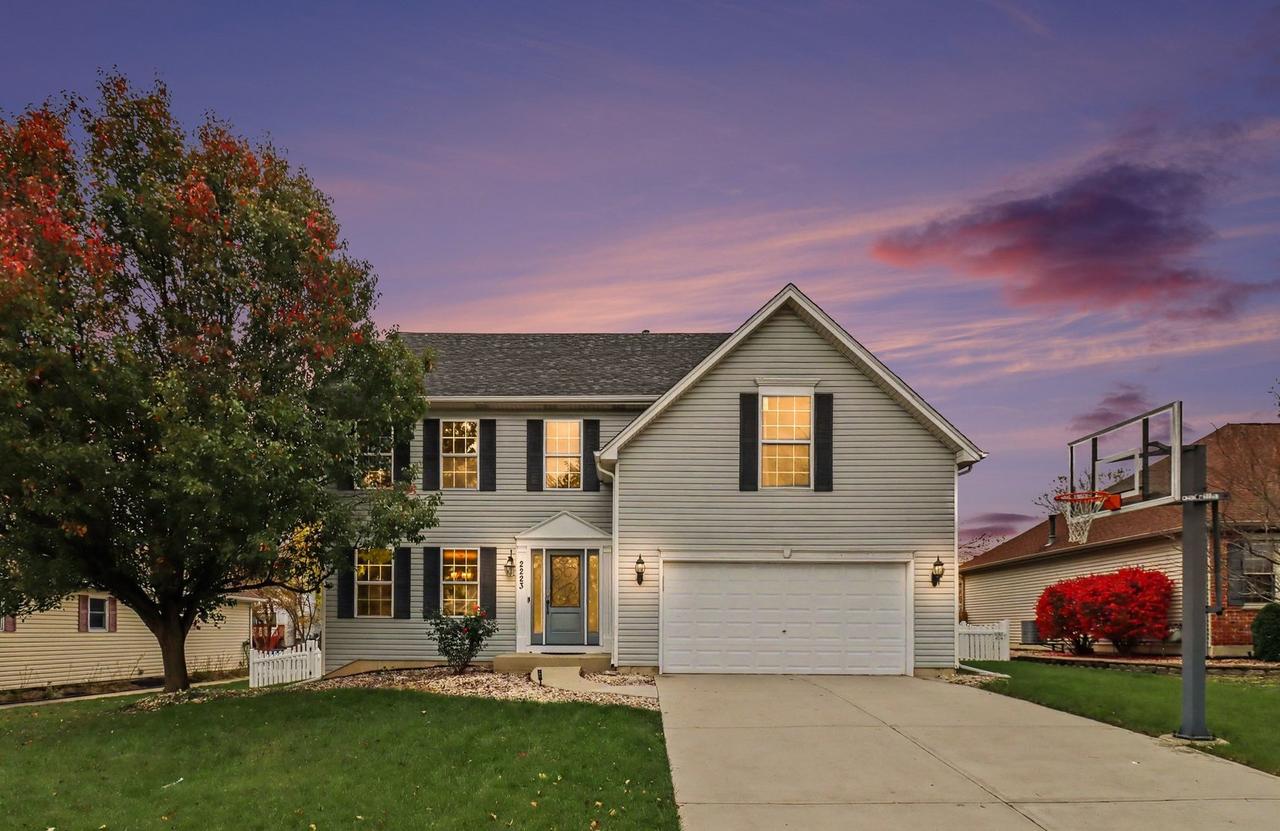
Welcome to this spacious, east-facing two-story home in Deerbrook subdivision! One of the neighborhood's larger homes, this inviting property features four bedrooms, a finished basement, and a freshly painted interior. The welcoming entry leads to light-filled living and dining rooms with beautiful hardwood flooring. The remodeled kitchen offers a center island, wraparound granite countertops, stainless steel appliances, and a bright breakfast area overlooking the backyard. An adjoining family room creates a comfortable space for everyday living and entertaining. Upstairs, the spacious primary suite features a walk-in closet and a private bathroom with dual sinks, a soaking tub, and a separate shower. Ceiling fans add comfort to all four bedrooms, while the oversized fourth bedroom boasts a vaulted ceiling and flexible space for a sitting area, home office, hobbies, or guests. The finished basement offers additional living space for a media room, play area, or home gym. Outside, the fenced backyard features a generous patio, space for gardening, and room for a future potting shed. Updates include a new water heater in 2023; a reverse osmosis system, water softener, air conditioning, and carpeting in 2022; fencing in 2020; and the roof and all rear windows in 2018. Located in Oswego School District 308 and within walking distance of Deerbrook Park, a pond, and the elementary school, this home offers spacious living and a convenient neighborhood setting!
Listing courtesy of Venkateshwar Regulapati, Vernon Realty Inc.