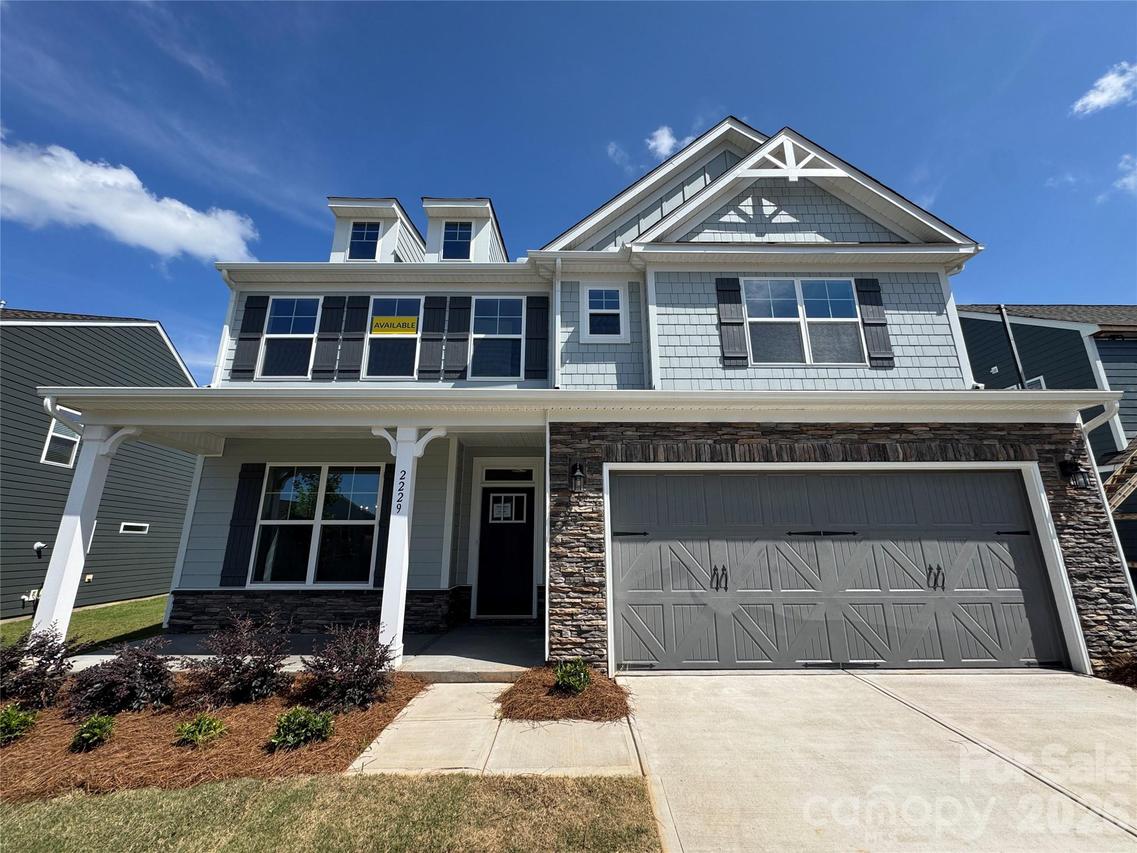
Photo 1 of 27
$569,990
| Beds |
Baths |
Sq. Ft. |
Taxes |
Built |
| 5 |
3.00 |
3,098 |
0 |
2026 |
|
On the market:
129 days
|
View full details, photos, school info, and price history
Brand new construction in an amenity-rich community less than two miles from Lake Norman! This 2-story Davidson plan has 5 bedrooms, 3 full baths, and more than 3,000 square feet of living space. The kitchen features grey cabinets, quartz counters, tile backsplash, a stainless range hood, and stainless appliances, including a gas cooktop. The same design carries through to the butler pantry, which also has a built-in wine refrigerator. The main floor also includes a guest bedroom, a full bathroom with a 4-ft shower with bench seat, dining room with tray ceiling, mud room with drop zone, and family room with gas fireplace. The upper floor has the primary suite with a luxury shower, three secondary bedrooms, a full bath, loft, and laundry room. Other extras include foyer with tray ceiling, soft-close cabinets, and stairs with composite treads & metal balusters. Community amenities include a pool, cabana, pickleball courts, and pocket parks. Find out more today!
Listing courtesy of Michael Conley, Eastwood Homes


