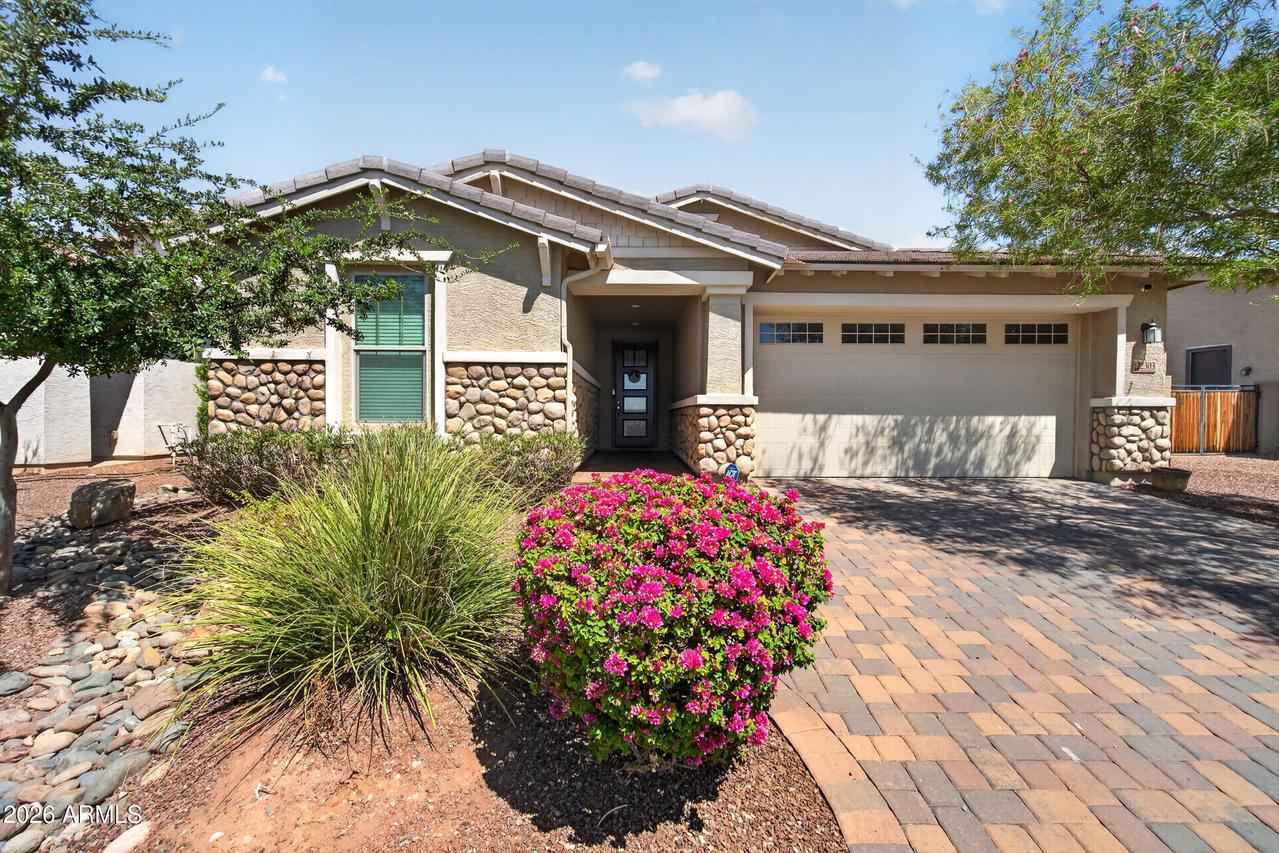
Photo 1 of 41
$610,000
| Beds |
Baths |
Sq. Ft. |
Taxes |
Built |
| 3 |
3.00 |
2,109 |
$2,194 |
2017 |
|
On the market:
6 days
|
View full details, photos, school info, and price history
Stone accents and a paver driveway lead to this single-story Peoria home. Inside, wood-look flooring runs through the main living space, which opens directly into the kitchen. Granite counters run the length of the island, with white cabinetry and stainless steel appliances rounding out the space. A formal dining space and a separate casual dining nook add flexibility for meals or hosting. The main bedroom is a genuine retreat, with a private bath that includes a HUGE walk-in shower, dual vanities, and a separate seating or vanity area. A dedicated den adds flexibility near the entry, and additional bedrooms serve as guest rooms, a home office, or flex space. Outside, a covered patio, paver seating area, turf lawn, and a built-in fire pit round out the home, with a two-car garage.
Listing courtesy of Daniel Callender, West USA Realty


