Photo 1 of 22
$500,000
Sold on 7/30/26
| Beds |
Baths |
Sq. Ft. |
Taxes |
Built |
| 3 |
2.00 |
1,974 |
$14,049.94 |
2017 |
|
On the market:
56 days
|
View full details, photos, school info, and price history
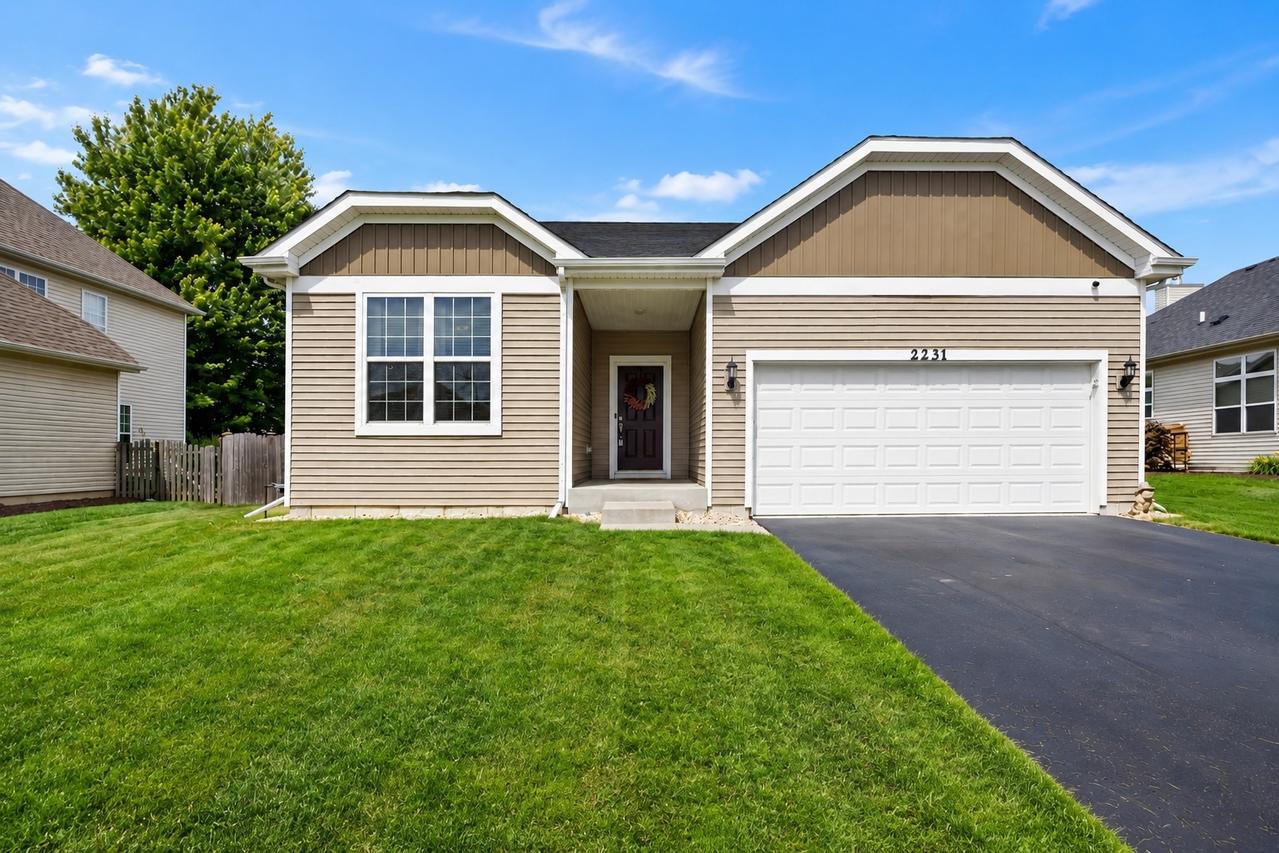
Beautiful Deerbrook ranch now available! This newer home offers the perfect blend of style, space, and functionality, featuring 3 bedrooms and 2 full bathrooms. The thoughtfully designed layout includes hardwood floors throughout, an open-concept family room with surround sound speakers, and soaring ceilings that create a bright, airy feel. The kitchen is a standout with maple cabinetry, granite countertops, a large island, stainless steel appliances, and a walk-in pantry, all flowing seamlessly into a sunroom for added living space. The thoughtfully designed homework and workspace is conveniently located off the kitchen and family room, it's the perfect blend of function and flow. A private laundry room with cabinets and a utility sink adds convenience. Both the primary and hall bathrooms feature double vanities. Additional highlights include a 3-car tandem garage, fully fenced yard with an in-ground sprinkler system, and a full basement with the potential to nearly double your living space. Located in highly sought-after Oswego School District 308, this home truly has it all.
Listing courtesy of Kristin Eccles, @properties Christies International Real Estate