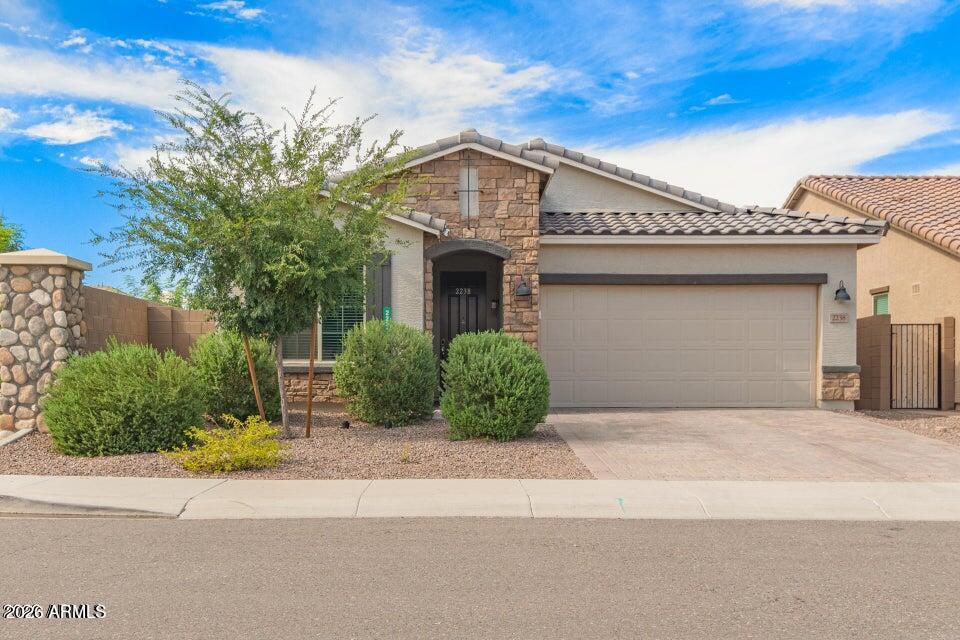
Photo 1 of 17
$409,000
| Beds |
Baths |
Sq. Ft. |
Taxes |
Built |
| 3 |
2.00 |
1,899 |
$1,477 |
2019 |
|
On the market:
1 day
|
View full details, photos, school info, and price history
STUNNING HOME ON AN OVERSIZED CORNER LOT WITH AN INCREDIBLE BACKYARD! From the moment you arrive, this home stands out with its beautiful curb appeal, actual Stone accents on the front elevation, tile roof, mature desert landscaping and inviting entry.
Inside, you'll find a bright, open floor plan filled with upgrades and custom touches. The impressive kitchen features white shaker-style cabinetry, expansive granite countertops, a huge center island, stainless-steel appliances, gas cooktop, built-in microwave and oven, pendant lighting, abundant cabinet space and a large walk-in pantry. The oversized island provides tons of prep and entertaining space while opening beautifully to the surrounding living areas.
What really gives this home character are the custom wood accents throughou STUNNING HOME ON AN OVERSIZED CORNER LOT WITH AN INCREDIBLE BACKYARD! From the moment you arrive, this home stands out with its beautiful curb appeal, actual stone accents on the front elevation, tile roof, mature desert landscaping and inviting entry.
Inside, you'll find a bright, open floor plan filled with upgrades and custom touches. The impressive kitchen features white shaker-style cabinetry, expansive granite countertops, a huge center island, stainless-steel appliances, gas cooktop, built-in microwave and oven, pendant lighting, abundant cabinet space and a large walk-in pantry. The oversized island provides tons of prep and entertaining space while opening beautifully to the surrounding living areas.
What really gives this home character are the custom wood accents throughout. Rustic wood details, built-in workspaces, floating shelving, custom accent walls and thoughtfully designed spaces create a warm modern-farmhouse feel you simply don't find in a typical home. Several rooms offer flexible space for bedrooms, home offices, gaming rooms or additional work-from-home areas.
The primary bath offers a large dual-sink vanity, oversized mirror, walk-in shower and generous walk-in closet, while the additional bedrooms are spacious, bright and versatile.
Step outside and the property gets even better. The oversized corner lot has been transformed into an entertainer's backyard with an enormous paver patio, custom wood pergola, café/string lighting, multiple seating and entertaining areas, raised planters, privacy fencing, low-maintenance landscaping and plenty of open space. There's room to entertain a crowd, relax around a fire pit, dine under the pergola or simply enjoy the Arizona evenings. The backyard also offers excellent privacy and an abundance of usable space rarely found in newer communities.
Granite countertops, upgraded kitchen, stainless appliances, custom woodwork, tile flooring, ceiling fans, walk-in pantry, multiple work-from-home spaces, huge paver backyard, pergola, privacy fencing, oversized corner lot and distinctive brick-accented exterior -- this home has personality, functionality and outdoor living space all in one.
This isn't your typical cookie-cutter home -- the upgrades, custom wood accents and incredible backyard make this one a must-see!
Listing courtesy of John Evenson, Real Broker


