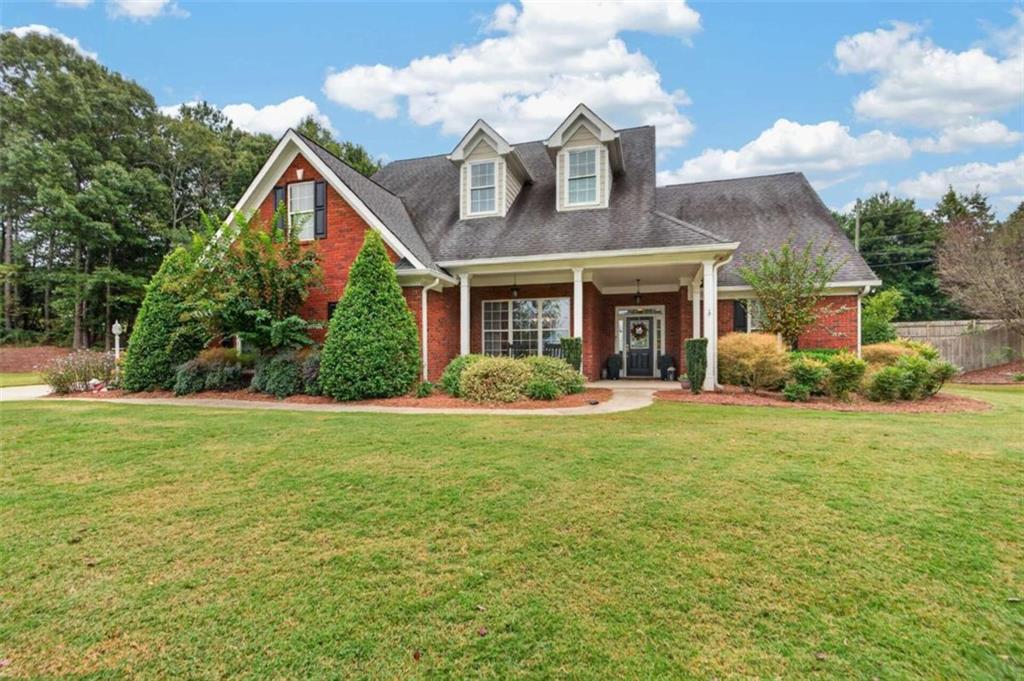
Photo 1 of 43
$524,900
| Beds |
Baths |
Sq. Ft. |
Taxes |
Built |
| 4 |
3.10 |
2,536 |
$4,157 |
2005 |
|
On the market:
3 days
|
View full details, photos, school info, and price history
Welcome home to this immaculate, all-brick ranch set on a private cul de sac lot just minutes from downtown Loganville! Step onto the inviting covered front porch and into a bright, open floor plan featuring low-maintenance LVP flooring throughout the main living areas and a grand great room with a cozy masonry fireplace. The chef's kitchen is designed for entertaining, boasting custom cabinetry, expansive granite countertops, stainless steel appliances-including a double oven and gas cooktop-a breakfast bar, and a sunlit breakfast nook. The primary suite serves as a true retreat, featuring a double trey barrel ceiling and a spa-like bath with a Jacuzzi tub, tiled shower, and double vanity. Two additional main-level bedrooms share a convenient Jack-and-Jill bath, while a massive upper-level bonus room with an ensuite bath provides the perfect space for a guest suite, media room, or home office. Outdoor living is a breeze on the covered patio overlooking a professionally landscaped, fully fenced backyard. Complete with a 2-car attached garage PLUS a detached garage/workshop, this home offers flexibility, space, and craftsmanship!
Listing courtesy of Darrell Dutton, Algin Realty, Inc.



