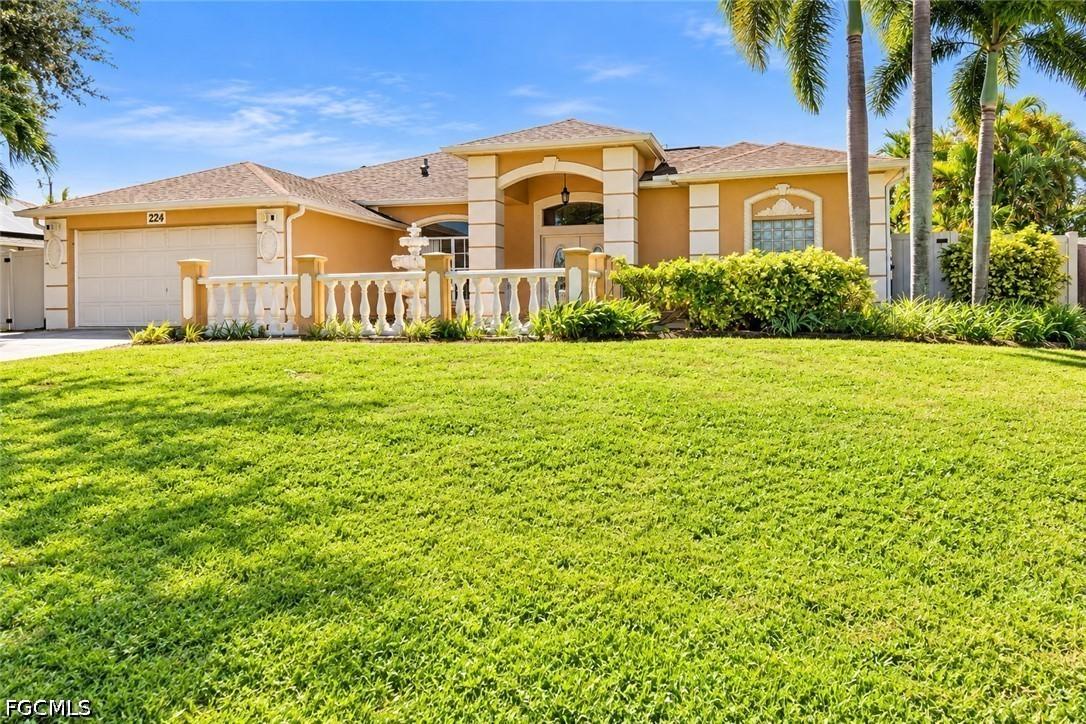
Photo 1 of 48
$385,000
| Beds |
Baths |
Sq. Ft. |
Taxes |
Built |
| 3 |
2.00 |
2,010 |
$4,129.28 |
1999 |
|
On the market:
5 days
|
View full details, photos, school info, and price history
This property features 2,010 sq. ft. of living space with recent upgrades, including a new roof (2023) and A/C (2026). All city water and sewer assessments are fully paid. The home features a split-bedroom floor plan, a dedicated laundry room, tile flooring throughout. Features include Double-door foyer, formal dining and living rooms, and a family room with sliding doors leading to a lanai with a cypress wood ceiling. Kitchen was updated with granite countertops, a movable island, stainless steel appliances, a breakfast bar, and a breakfast nook. The Master Suite has pool and spa views, double sinks, a garden tub, a glass block shower, and a large walk-in closet. Guest Bathroom Includes a granite countertop, glass shower door, and a copper ceiling. The property is situated in the Pelican area, close to parks, schools, and shopping centers. Please call to schedule a private showing.
Listing courtesy of Deborah Dupuis & Daniel Dupuis, PRUDENTIAL GEORGIA REALTY & PRUDENTIAL GEORGIA REALTY


