Photo 1 of 64
$297,500
| Beds |
Baths |
Sq. Ft. |
Taxes |
Built |
| 2 |
2.10 |
1,872 |
$875.25 |
1981 |
|
On the market:
51 days
|
View full details, photos, school info, and price history
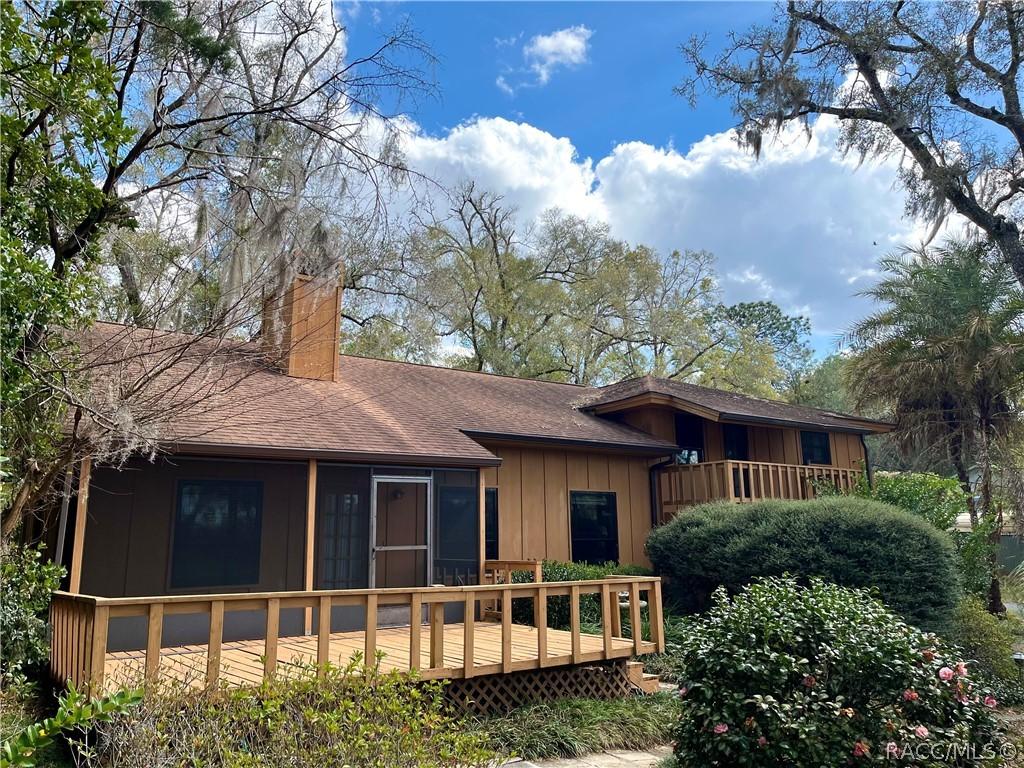
Discover a one-of-a-kind retreat with this spectacular custom golf course home, perfectly positioned on .46 acres overlooking the 10th green in Citrus Springs. Far from your typical "cookie-cutter" home, this stunning cedar-sided residence offers architectural character and premium upgrades throughout.
The interior welcomes you with high vaulted beamed ceilings, rich wood parquet flooring, and a massive double-sided wood-burning fireplace that serves as the centerpiece for both the great room and formal dining area. The kitchen is equipped with wood cabinetry, quartz countertops, stainless steel appliances, a dedicated pantry, and a built-in desk area.
Ascend to the open loft, which overlooks the main level and leads to a private master suite featuring dual sinks, a tiled shower, and two walk-in closets. Enjoy seamless indoor-outdoor living with an upper balcony and a lower screened porch that opens to an expansive wood deck—perfect for taking in serene views of the backyard and the fairways.
Key 2026 Features & Mechanical Updates:
Windows: All-new premium Windows by Anderson.
HVAC: New A/C system installed in 2021.
Roof: Roof and gutters updated in 2016.
Garage: Massive 34x26 2-car garage with attached workshop, storage, and additional carport.
Utilities: Dual septic tanks, a powered storage shed, and a propane tank for the water heater and dryer.
This exceptional home blends unique design with meticulous maintenance—schedule your private tour today.
Listing courtesy of Kirk Johnson, CITRUS RIDGE REALTY


