Photo 1 of 47
$375,000
Sold on 2/02/24
| Beds |
Baths |
Sq. Ft. |
Taxes |
Built |
| 2 |
1.75 |
1,516 |
$2,110 |
1994 |
|
On the market:
70 days
|
View full details, photos, school info, and price history
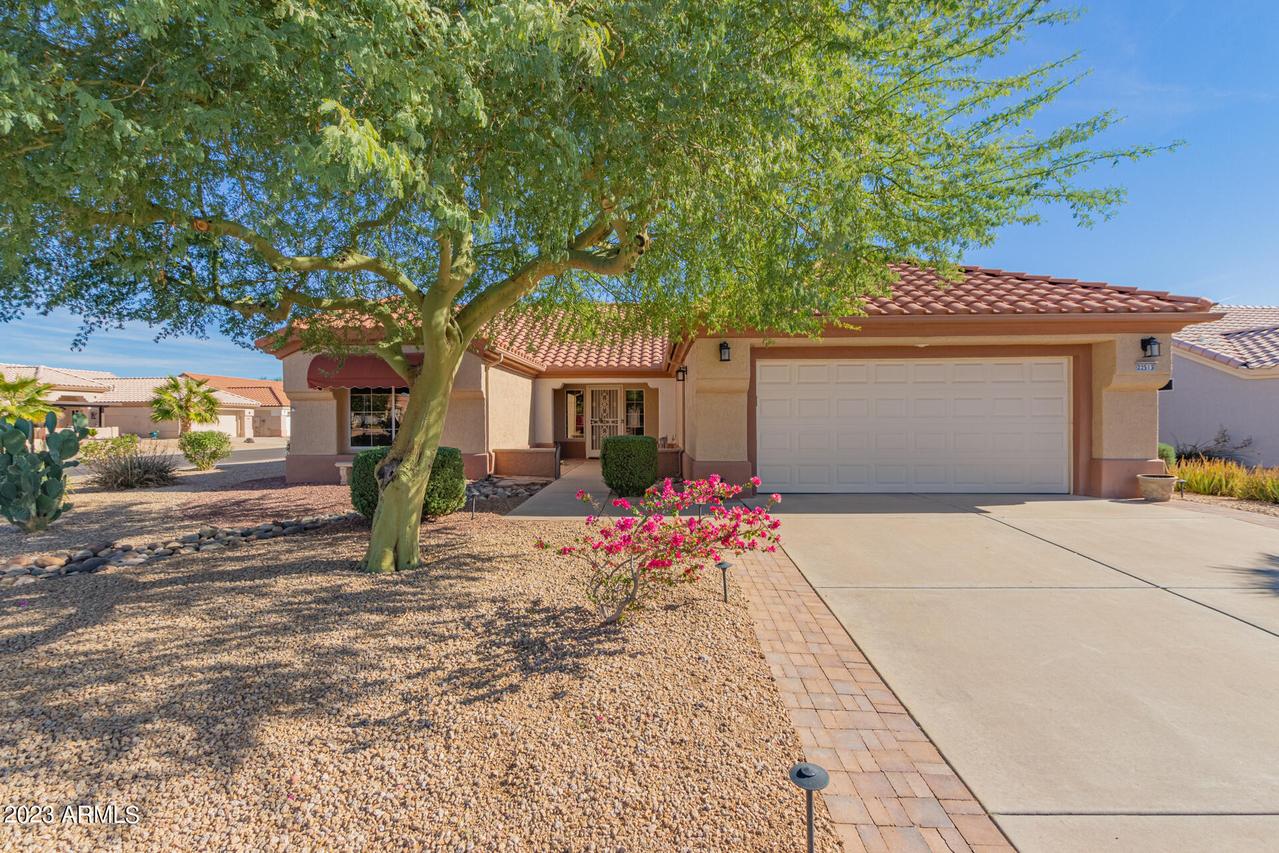
This custom expanded Rio Verde sits on a corner lot & has many bonus's. This desired split bedroom floor plan has two main expansions and added Sun room. The Main bedroom suite has 2 additional Rms, bay window, private rm/den, & 2 large walk-in closets. The ensuite has dual sinks & a private commode. The guest bedroom has been expanded with space for a sitting area, a desk or craft space. A large, tiled, enclosed, heated/cooled Sun Room was added by permit w/it's own HVAC offering more living space. The bright kitchen with its skylight has Cambria quartz counters and SS appliances, Former utility room has built-in office & storage space but could be an indoor laundry. Garage has a utility tub, laundry & cabinets for even more storage space. There are exterior patios both front & back
Listing courtesy of Inderjit McManus, Home Realty