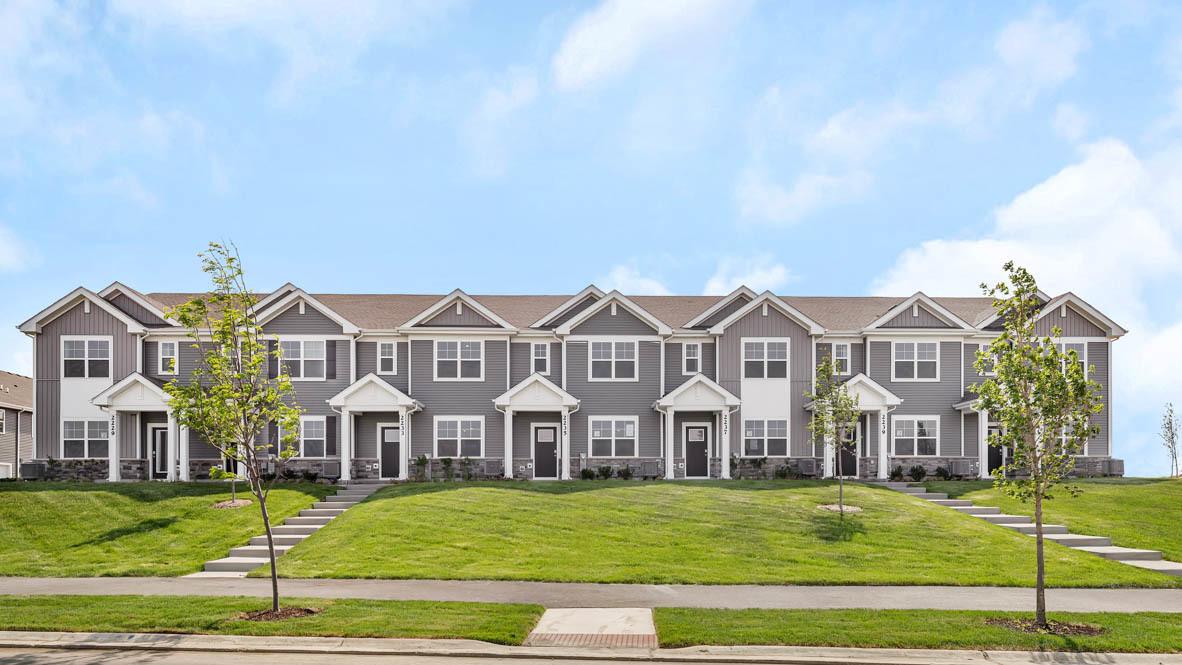
Photo 1 of 22
$349,990
| Beds |
Baths |
Sq. Ft. |
Taxes |
Built |
| 3 |
2.10 |
1,543 |
0 |
2026 |
|
On the market:
2 days
|
View full details, photos, school info, and price history
Discover yourself at 2255 Barbera Dr., Oswego, Illinois, a beautiful NEW home in our Sonoma Trails community. This END UNIT townhome is available for move-in! ! Homesite includes a fully sodded yard that is maintained throughout the year as well as snow removal in the winter. This Norfolk townhome plan offers over 1,500 square feet of living space with 3 bedrooms plus a loft, 2.5 baths, a mudroom and a 2-car garage. Upon entry, you'll be greeted by our open concept living area, 9 ft ceilings, and luxury vinyl plank throughout the first floor. The expansive kitchen overlooks the dining and great room areas, making it the ideal space to entertain. Your kitchen features designer 42-inch cabinetry, a spacious island with quartz countertops, and pantry. Enjoy your large primary bedroom with a walk-in closet and connecting en suite bathroom. The rest of the upper level features a laundry room, secondary bedrooms with a full second bath, loft space and linen closet. All Chicago homes include designer inspired interior packages and come with the America's Smart Home Technology, featuring a smart video doorbell, smart thermostat, smart door lock, smart light switches and more. Photos are representational only. Options and colors may vary.
Listing courtesy of Daynae Gaudio, Daynae Gaudio