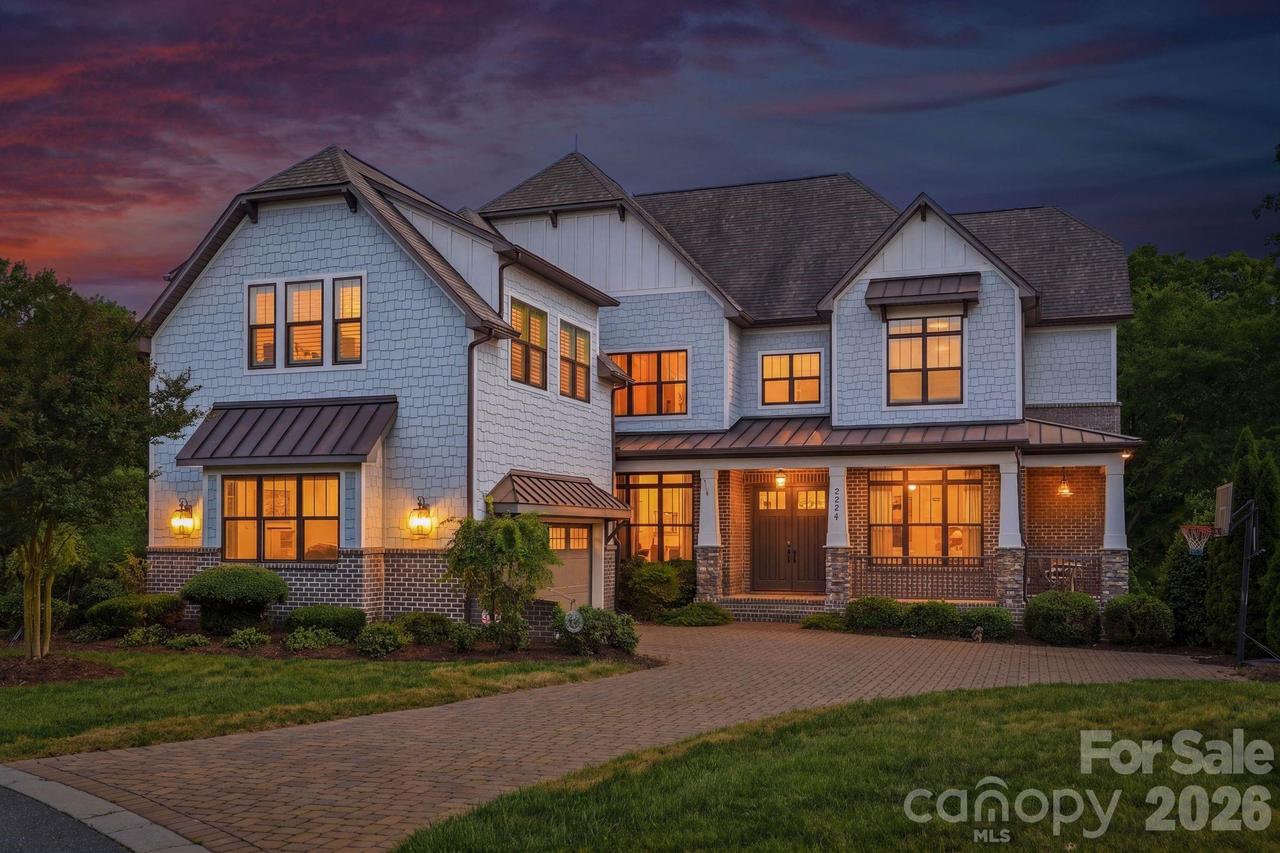
Photo 1 of 45
$1,700,000
Sold on 7/15/26
| Beds |
Baths |
Sq. Ft. |
Taxes |
Built |
| 5 |
4.00 |
4,230 |
0 |
2018 |
|
On the market:
63 days
|
View full details, photos, school info, and price history
Located on a quiet cul-de-sac in SouthPark, this custom home built by James Custom Homes in 2018 offers an open floor plan with functional living spaces throughout. The main level includes a guest bedroom and a private office with glass French doors opening to a covered side porch. The great room features a fireplace with stone accent wall and opens to the kitchen with a large island, six-burner range, wine refrigerator, and large walk-in pantry. A drop zone is conveniently located off the garage entry. Upstairs, the primary suite includes a large bath and walk-in closet with direct access to the laundry room. Four additional bedrooms, two full baths, and a bonus room with built-in cabinetry and matching desks provide plenty of space. The covered back porch has a fireplace and overlooks the backyard. The lower paved patio area has an outdoor kitchen featuring a flat top grill, refrigerator, sink, and built-in fire pit. HOA covers front and backyard lawn maintenance.
Listing courtesy of Susan May, Corcoran HM Properties



