Photo 1 of 22
$349,900
| Beds |
Baths |
Sq. Ft. |
Taxes |
Built |
| 1 |
1.00 |
760 |
$5,597.24 |
1978 |
View full details, photos, school info, and price history
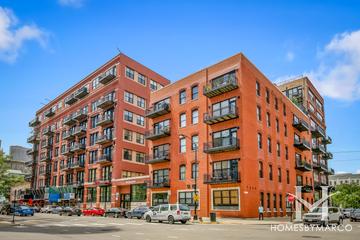
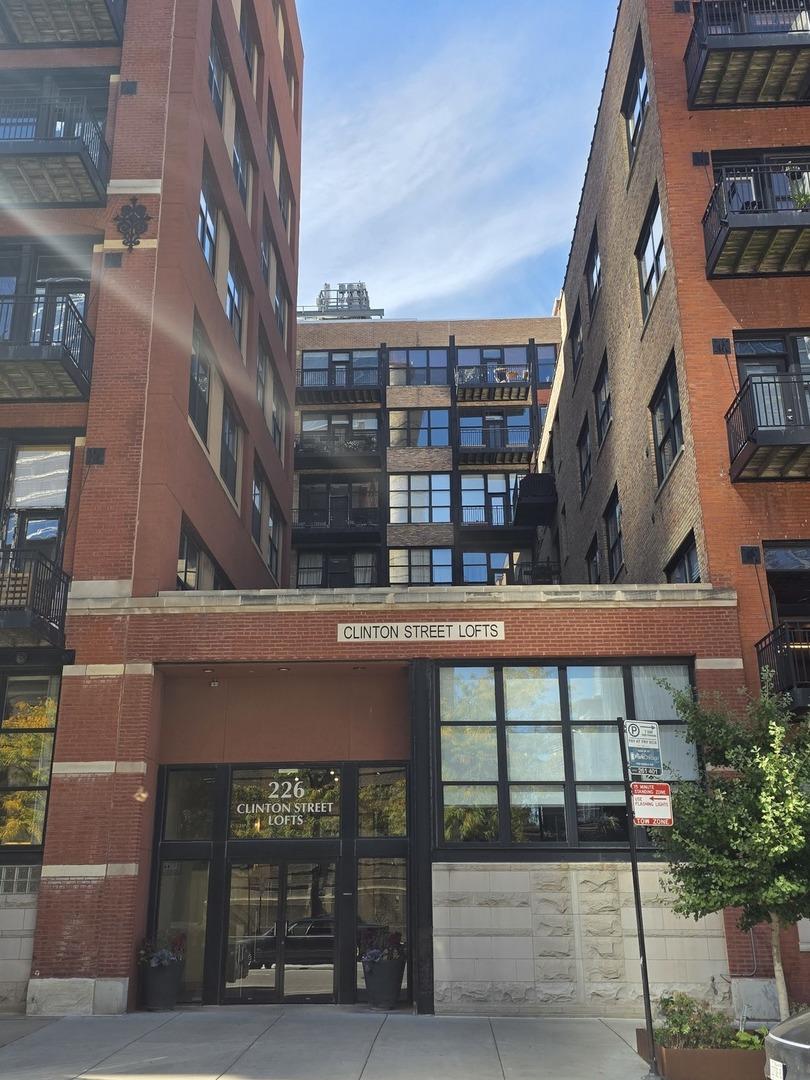
Authentic timber loft living in the heart of the Fulton River District/West Loop, with prime first-floor garage parking included! This 2nd-floor, 1-bedroom loft has the details buyers search for: soaring wood-beam ceilings, exposed brick, gleaming hardwood floors, and oversized factory windows that flood the space with natural light. The open living area centers on a working gas fireplace and flows into an updated kitchen. The kitchen has white shaker cabinetry, dark stone counters, a tile backsplash, and stainless appliances, including a gas range. A spiral staircase leads to the lofted sleeping area. The space below works well as a home office, den, or dressing area. Step out to your private balcony overlooking the landscaped courtyard, with skyline views and room to grill. Building amenities include a fitness center and courtyard. The location is hard to beat: steps to Ogilvie and Union Station, Fulton Market, and Randolph Restaurant Row, with quick access to the Loop and expressways. The included first-floor parking spot means no ramps and no extra cost, a true standout for this prime location. Rentals allowed (waiting list) and easy to show! Property being sold as-is.
Listing courtesy of AJ Dobson, Kale Realty