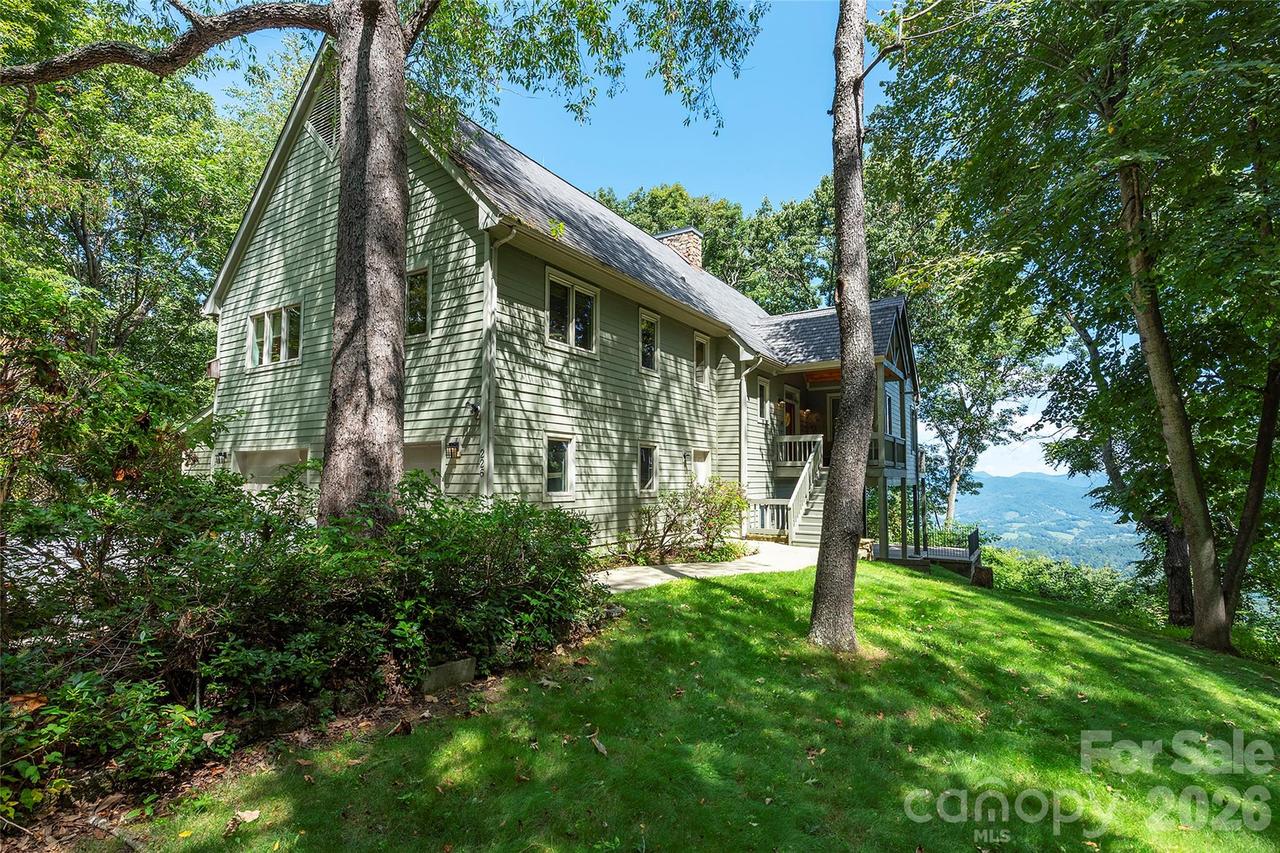
Photo 1 of 36
$879,000
| Beds |
Baths |
Sq. Ft. |
Taxes |
Built |
| 3 |
3.10 |
3,635 |
0 |
2003 |
|
On the market:
2 days
|
View full details, photos, school info, and price history
Discover year-round mountain views and exceptional versatility in this beautifully maintained custom built home at 226 Strickland Drive, conveniently located near downtown Waynesville, Maggie Valley and the Smoky Mountains. Designed for comfortable everyday living and effortless entertaining, the open-concept main level features a spacious kitchen with Corian Sandstone counters, a new gas cooktop and microwave, a trash compactor, a dining area and a great room anchored by a stunning floor-to-ceiling stone fireplace with a wood-burning stove and wired surround sound. A convenient coffee/wet bar area adds even more functionality and charm. A short flight of stairs leads to the upper level, offering flexible space that can serve as a private primary suite, family room, home office, studio, game room, media room or additional guest retreat, creating endless possibilities. The lower level includes two generously sized primary suites, each with a full ensuite bath and private access to the lower back deck area, where the views can be enjoyed in privacy. Expansive windows and ceilings throughout the home fill each space with natural light and beautifully frame the surrounding mountain scenery, bringing the outdoors in. Two spacious decks, one covered and one open for grilling, provide the perfect setting to relax, entertain and enjoy the peaceful mountain surroundings and natural wildlife year-round. Additional highlights include a whole-house generator, an additional workshop area, a separate mechanical room connected to the garage and full lightning protection on the roof. Other features include radiant-heated floors, including the garage, newly upgraded flooring on the lower level and fresh interior paint on the lower level. The oversized main floor laundry room offers a folding area, sink, closet and abundant cabinet storage. Whether you're searching for a full-time residence, mountain getaway or investment opportunity, this inviting home offers the ideal blend of comfort, flexibility and convenient access to all that Waynesville has to offer. Some photos have been virtually staged and may also be included in videos.
Listing courtesy of Trish Luzzi, Premier Sotheby’s International Realty


