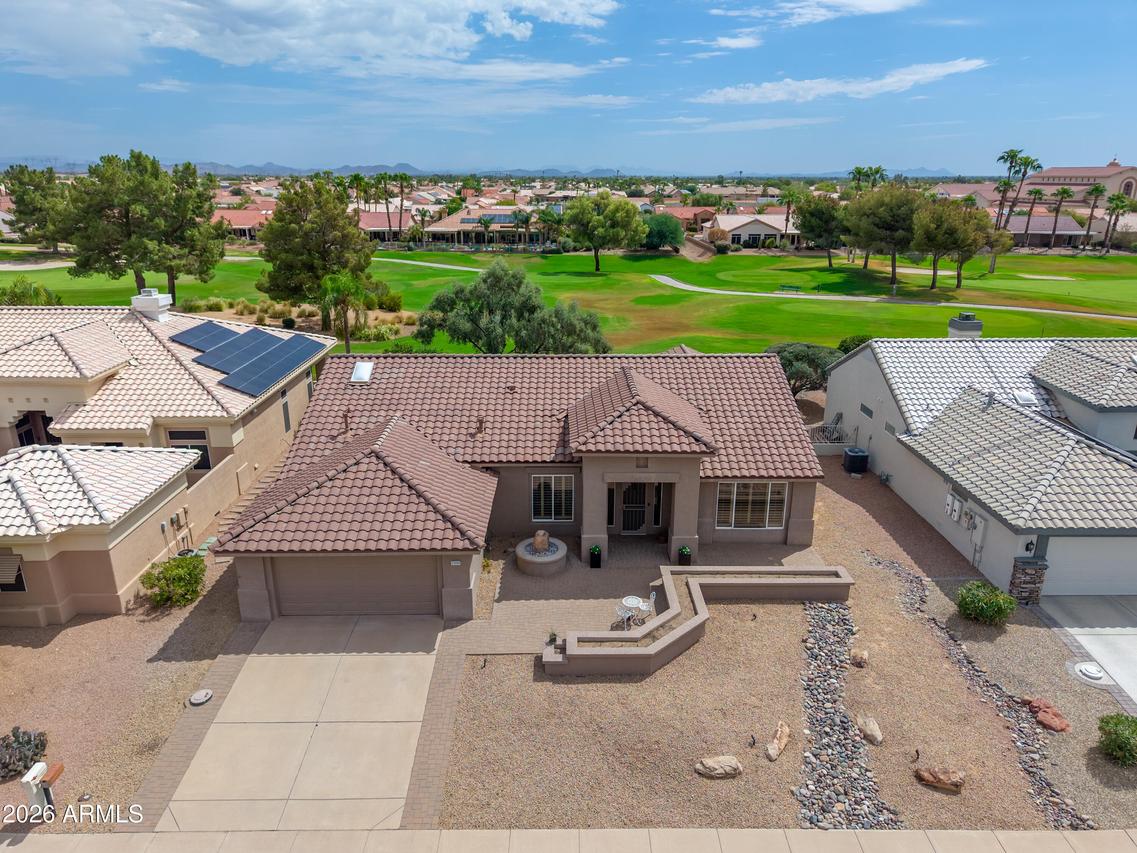
Photo 1 of 50
$560,000
| Beds |
Baths |
Sq. Ft. |
Taxes |
Built |
| 3 |
2.00 |
2,230 |
$3,356 |
1996 |
|
On the market:
1 day
|
View full details, photos, school info, and price history
Fantastic golf course living in this desirable split-bedroom ''Phoenix'' floorplan.Lush green views of Desert Trails'3rd and 4th fairways and landscaped island can be enjoyed from several rooms! Roof underlayment replaced June 2026.This open-concept layout seamlessly connects the main living and dining areas,with separate formal living and dining spaces offering added versatility.The light and bright kitchen features a skylight, island with double sink and room for barstool seating,Corian countertops and an eating area overlooking the golf course perfect for morning coffee.Both bathrooms have been remodeled with quartz vanities and stylish glass-and-tile showers.The primary bath also offers a separate soaking tub and skylight for added natural light.Tiled covered back patio is extended with a pergola for additional shade, with the golf cart path set back from the home for added privacy.Great curb appeal with an inviting paver entry area.Full interior paint completed August 2026.Don't miss this wonderful home in a sought-after golf course community offering an array of amenities!
Listing courtesy of Janelle Carmichael & Rick Mohn, HomeSmart & HomeSmart