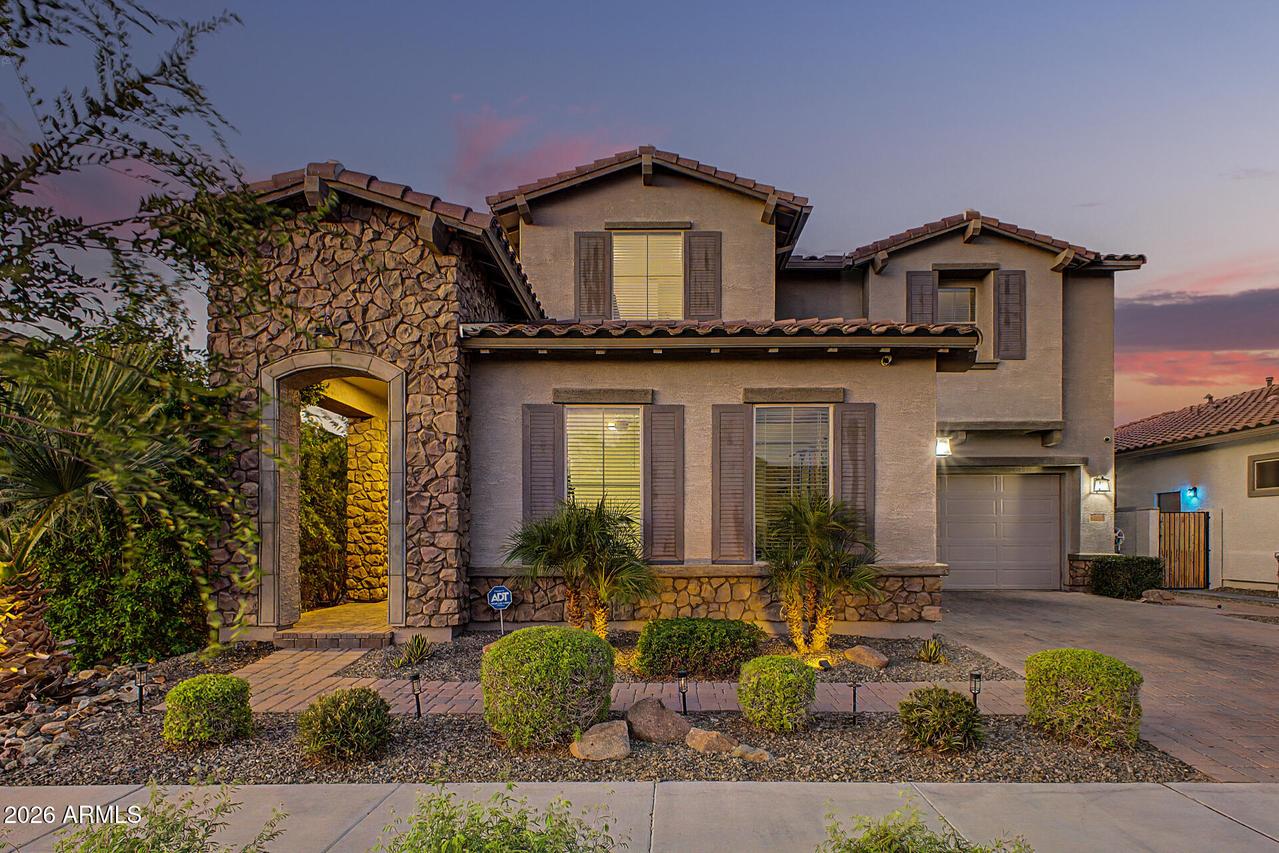
Photo 1 of 1
$775,000
| Beds |
Baths |
Sq. Ft. |
Taxes |
Built |
| 4 |
3.10 |
3,917 |
$2,633 |
2021 |
|
On the market:
1 day
|
View full details, photos, school info, and price history
Set against the backdrop of Queen Creek's desirable Harvest community, this beautifully maintained 4-bedroom, 3.5-bath home offers thoughtfully designed living space with room to gather, unwind, and make everyday moments feel a little more special. Soaring ceilings and an inviting open layout create an impressive first impression, while neutral finishes and tile flooring provide a timeless backdrop.
At the heart of the home, the gourmet kitchen features beautiful white cabinetry, granite countertops, tile backsplash, stainless steel appliances, a gas cooktop, walk-in pantry, and an oversized island with seating. The kitchen flows naturally into the family room and dining nook, creating an easy connection between cooking, conversation, and entertaining.
A main-level den offers flexible space for work, hobbies, or additional living needs, while the spacious upstairs loft provides a second gathering area. The primary suite is designed as a true retreat with a private sitting area, generous walk-in closet, dual sinks, and separate tub and walk-in shower. Secondary bedrooms are connected by a convenient Jack-and-Jill bath.
Step outside and the backyard becomes an extension of the living space, complete with a sparkling pool and spa, putting green, built-in firepit, and covered gazebo. The result is a private outdoor setting designed for relaxing afternoons, evening gatherings, and enjoying Arizona's year-round outdoor lifestyle.
Located within Harvest, residents have access to community amenities including pools, a community spa, playgrounds, a lake, walking and biking paths, and a community media room.
Listing courtesy of Rebekah Stiasny, Engel & Volkers Gilbert



