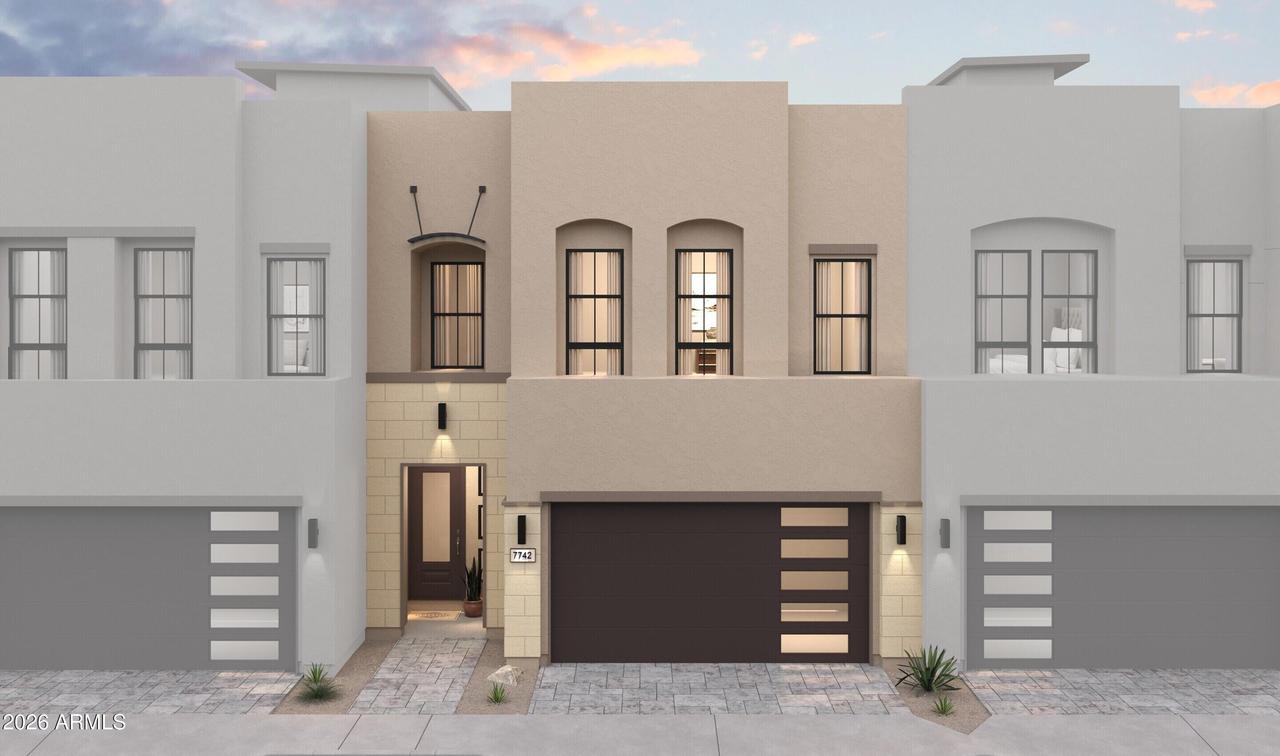
Photo 1 of 21
$899,990
| Beds |
Baths |
Sq. Ft. |
Taxes |
Built |
| 3 |
2.10 |
2,436 |
0 |
2026 |
|
On the market:
0 days
|
View full details, photos, school info, and price history
Discover sophisticated desert living in Aria at Silverstone with the stunning new Avalon plan. Designed for modern luxury, this home features a spacious great room flowing into a gourmet kitchen with crisp Frost White cabinetry, Marble-look quartz countertops, large, island with designer pendant lighting, and premium GE Monogram appliances, including a refrigerator. Upstairs, a private split-bedroom layout creates a peaceful retreat, highlighted by a luxurious primary suite with dual vanities, a freestanding soaking tub, and a sleek walk-in shower. A versatile loft and two additional bedrooms offer endless possibilities for a home office, guests, or relaxation. Enjoy the perfect blend of elevated design, everyday comfort, and resort-inspired amenities in a desirable location. ^^Up to 5% of Base Price can be applied towards closing cost and/or short-long-term interest rate buydowns when choosing our preferred Lender. Additional eligibility and limited time restrictions apply. Ask for more information!
Listing courtesy of Chad Fuller, K. Hovnanian Great Western Homes, LLC


