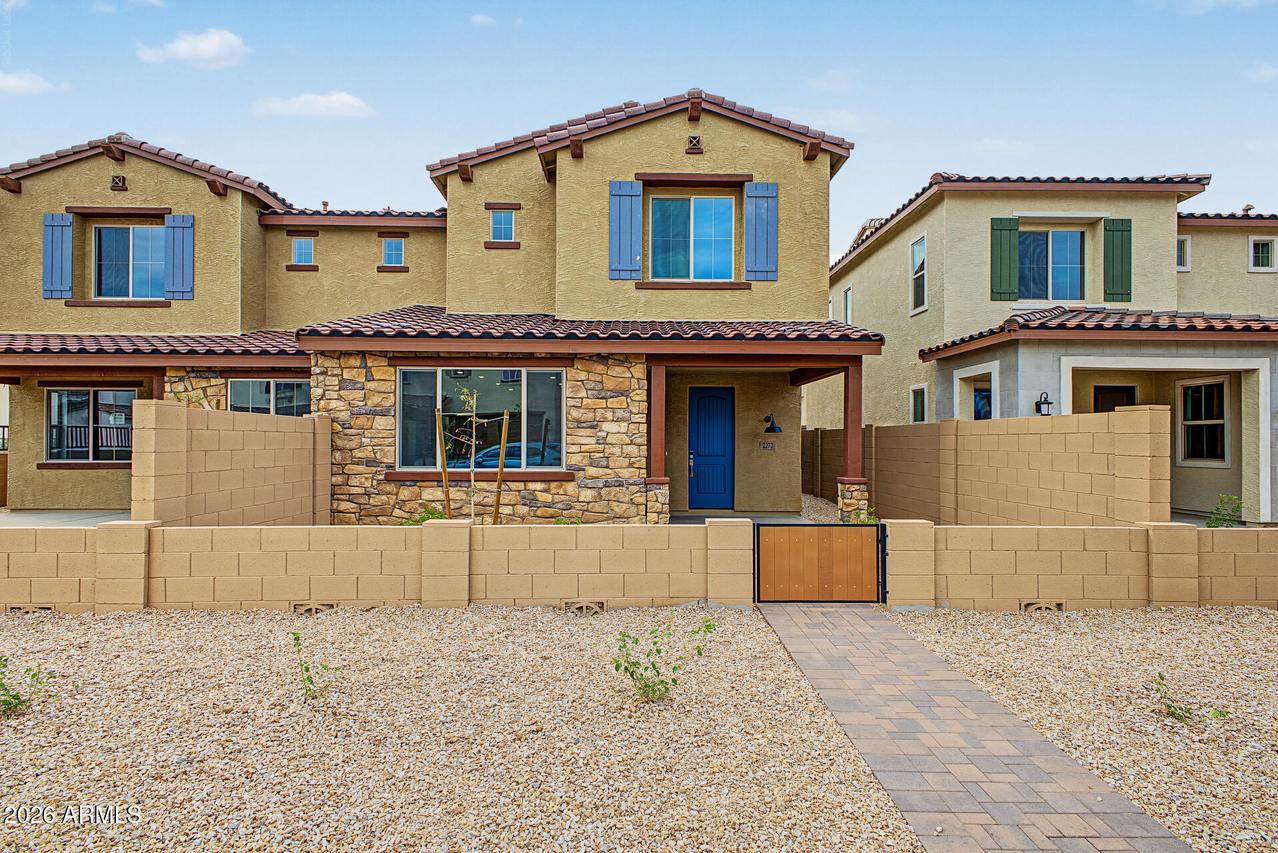
Photo 1 of 34
$504,990
| Beds |
Baths |
Sq. Ft. |
Taxes |
Built |
| 3 |
2.10 |
1,797 |
$2,026 |
2026 |
|
On the market:
64 days
|
View full details, photos, school info, and price history
Welcome to this beautiful brand-new home in one of Gilbert's most sought-after communities! Offering 1,797 square feet of thoughtfully designed living space, this stunning residence features 3 bedrooms, 2.5 bathrooms, a spacious loft, and a 2-car garage.
The open-concept floor plan is highlighted by upgraded tile flooring throughout the main living areas, creating a modern and elegant feel. The kitchen is sure to impress with its gas cooktop, upgraded 42-inch cabinetry, ample storage, and seamless flow into the dining and great room--perfect for everyday living and entertaining.
Upstairs, the versatile loft provides additional living space ideal for a home office, media room, play area, or fitness space. Reach out today to make this yours!
Listing courtesy of Chasen Saczalski & Lori Shockley, Risewell Homes & Risewell Homes


