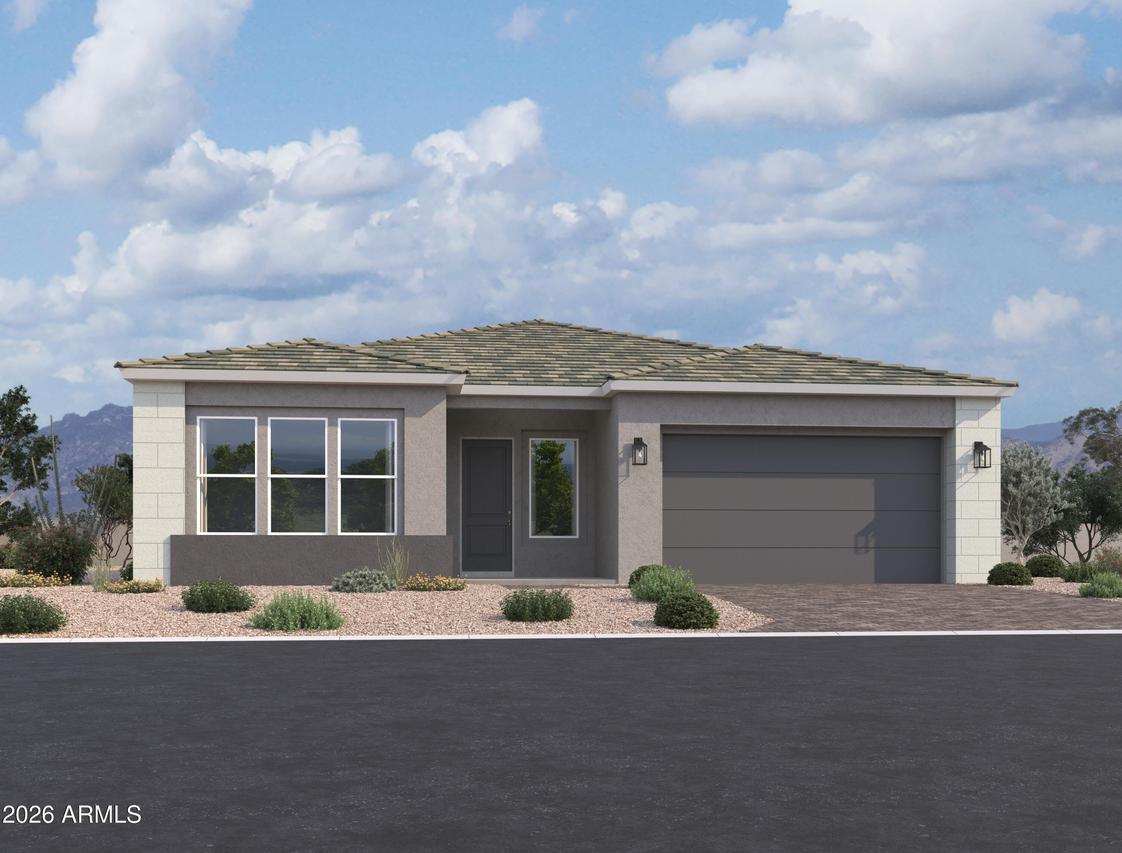
Photo 1 of 17
$575,000
Sold on 9/28/26
| Beds |
Baths |
Sq. Ft. |
Taxes |
Built |
| 3 |
2.10 |
2,506 |
$635 |
2026 |
|
On the market:
125 days
|
View full details, photos, school info, and price history
This Topaz floor plan with the high end Modern Desert elevation is one of the final opportunities to own a highly upgraded home in the Madera community. Located on a quiet street in Queen Creek, this North-facing home offers space and functionality in a prime setting. At 2,506 square feet, the home includes three bedrooms, two-and-a-half baths, and a three-car garage with a tankless hot water heater, EV charger outlet, and pre-plumb for water softener. The flexible layout features a formal dining with upgraded butler's pantry, kitchen nook, and spacious great room. The open kitchen includes coconut-painted cabinetry, Citrine quartz countertops, a contrasting Coastline-stained island, GE Profile stainless steel appliance suite, chimney hood, backsplash windows, and a butler's pantry. Ten-foot ceilings and wide plank tile flooring run throughout main areas. Community amenities include a pool, pickleball, bocce ball, and easy access to SR-24.
Listing courtesy of Danny Kallay, Compass



