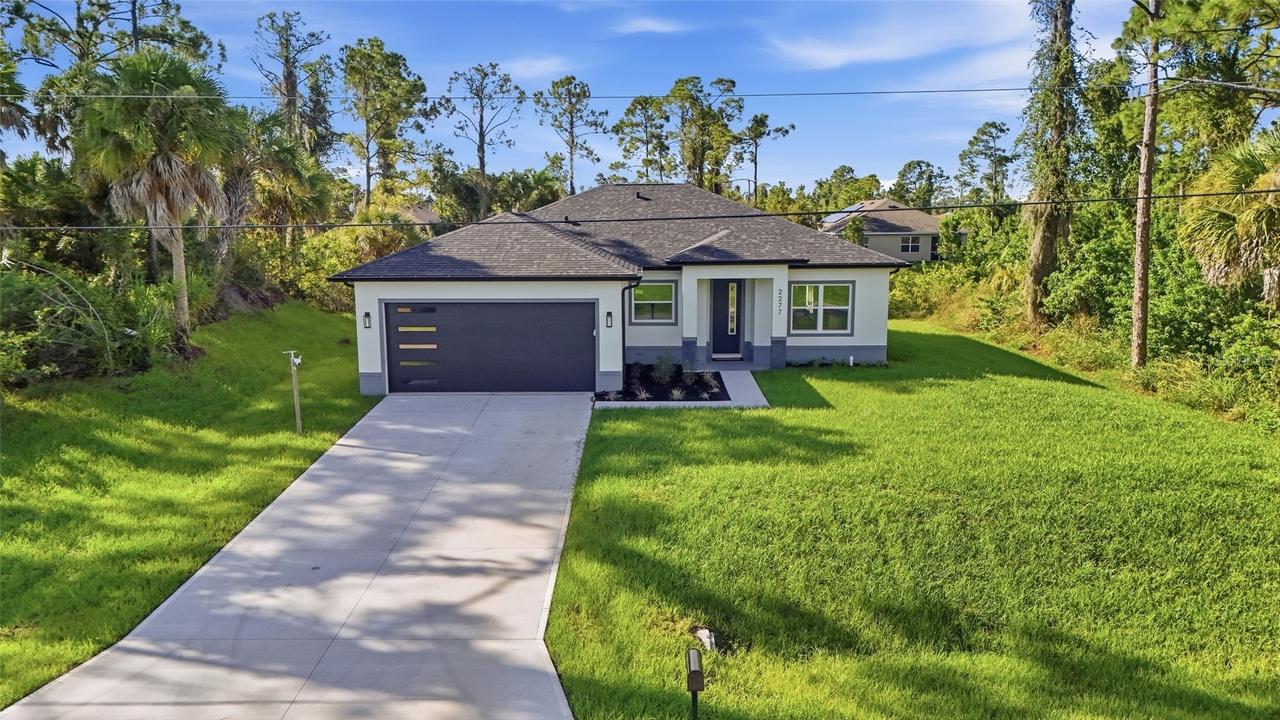
Photo 1 of 30
$359,900
| Beds |
Baths |
Sq. Ft. |
Taxes |
Built |
| 3 |
2.10 |
1,585 |
$756.81 |
2026 |
|
On the market:
0 days
|
View full details, photos, school info, and price history
Experience modern Florida living in this NEW CONSTRUCTION 3-bedroom, 2.5-bathroom home with a 2-car garage overlooking a freshwater canal in North Port. Built with thoughtful construction details and quality finishes, this home offers features often found only after significant upgrades. Located outside a designated flood zone, it combines style, durability, and functionality for easy Florida living.
INTERIOR FEATURES:
• 10-foot ceilings
• 8-foot interior doors
• Hurricane impact windows and exterior doors
• Waterproof NuCore luxury vinyl plank flooring with 22 mil wear layer
• Recessed lighting and modern fixtures
• Black ceiling fans
• Samsung front-load washer and dryer
• Open-concept living and dining areas
KITCHEN FEATURES:
The open kitchen is designed for everyday living and entertaining with white shaker cabinetry, Calacatta Osorno quartz countertops, champagne bronze hardware, and a generous island. The upgraded Frigidaire appliance package includes a 4-door counter-depth refrigerator and induction range with air fry.
• White shaker cabinetry
• Calacatta Osorno quartz countertops
• Champagne bronze hardware
• Large center island
• Upgraded Frigidaire appliances
• 4-door counter-depth refrigerator
• Induction range with air fry
PRIMARY SUITE:
Featuring warm wood cabinetry, brass fixtures, large-format Oceana Azul porcelain tile, and a double shower. The oversized walk-in closet offers storage along both sides, a long center aisle, and a dedicated powder area at the entrance.
• Large walk-in closet
• Extensive closet storage
• Dedicated powder area
• Warm wood cabinetry
• Brass fixtures
• Large-format porcelain tile
• Double shower
GUEST BEDROOMS & BATH:
The additional 2 bedrooms share a Jack and Jill bathroom finished with polished Juneau Sky porcelain tile. One bedroom can easily serve as a guest room, home office, or hobby space.
• 2 secondary bedrooms
• Jack and Jill bathroom
• Polished Juneau Sky porcelain tile
• Flexible bedroom space
GARAGE & FLORIDA-READY FEATURES:
The oversized 2-car garage features an 18-foot-wide door for additional room and easier access. Camera-equipped smart access at the garage and front entry adds convenience and visibility. Additional features include a water softener, sulfur blocker treatment system, upgraded Aquor hose connections, and an Owens Corning roof with peel-and-stick underlayment.
• Oversized 2-car garage
• 18-foot-wide garage door
• Hurricane impact garage door
• Smart camera-equipped garage and front entry
• Water softener
• Sulfur blocker treatment system
• Aquor exterior hose connections
• Owens Corning roof
• Peel-and-stick underlayment
• Outside designated flood zone
CANAL-FRONT OUTDOOR LIVING:
The covered patio overlooks the freshwater canal and provides a comfortable space for relaxing or entertaining. The backyard offers room for an outdoor kitchen, dining area, and additional outdoor living space.
NORTH PORT AREA HIGHLIGHTS:
Conveniently located near shopping, dining, parks, recreation, and everyday amenities, with easy access to I-75 and US-41. Enjoy nearby Warm Mineral Springs, the North Port Aquatic Center, Wellen Park, parks, trails, and freshwater waterways. Gulf Coast beaches are also within driving distance.
This home offers a level of detail that goes well beyond the typical new construction offering. Lot #5 available for purchase C7531052 and lots 7/8 for purchase C7531036.
Listing courtesy of Carol Easton, KW PEACE RIVER PARTNERS


