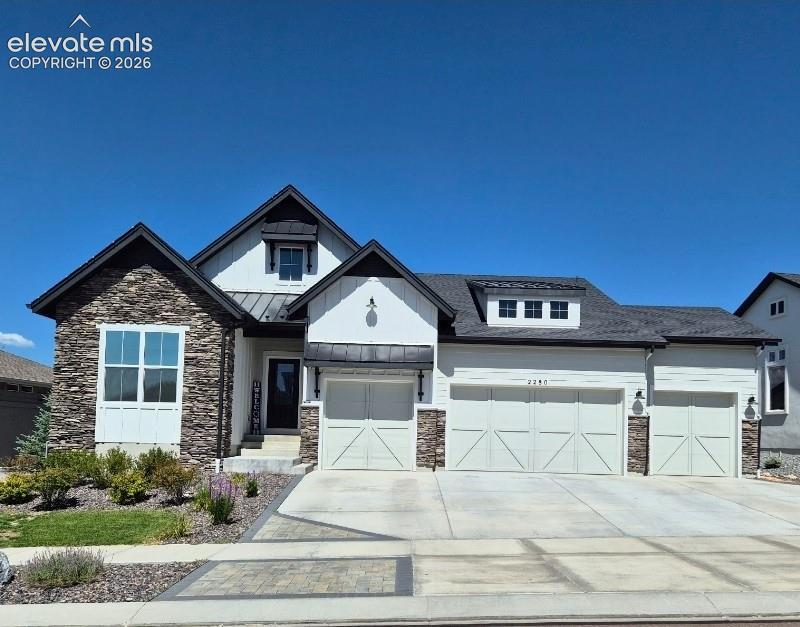
Photo 1 of 31
$1,279,000
| Beds |
Baths |
Sq. Ft. |
Taxes |
Built |
| 5 |
4.00 |
4,254 |
$6,743.79 |
2022 |
|
On the market:
62 days
|
View full details, photos, school info, and price history
Discover the perfect blend of Colorado comfort and modern smart-home living in this beautifully finished home with a rare 4-car garage (including an oversized bay and extended driveway side to side) and a southeast-facing driveway that enjoys excellent winter sun for faster snow melt and easier maintenance. The main floor centers around a stunning great room with a 13' ceiling, rich hardwoods, and a full-sized gas fireplace, flowing seamlessly into a smart Samsung kitchen with Wi-Fi-enabled appliances and fiber-optic 2 Gbps internet—ideal for work-from-home, streaming, and everyday convenience. A dedicated office/study is set apart by a custom decorative door, adding a refined design touch to this versatile workspace. Inside and out, enjoy unobstructed views of Pikes Peak from key rooms, the oversized covered patio, and the yard, where solar-powered programmable lighting extends your living and entertaining space and highlights the home's Colorado setting. The spacious primary suite features a custom walk-in closet system and a remote-controlled ceiling fan with dimmable light, while bedrooms and additional living areas are finished with brand-new premium carpet (installed July 16) over a thicker moisture-blocking pad for added comfort and durability. The lower level offers a true second living zone, anchored by an upgraded 424 sq ft suite complete with a full bath and walk-in closet—ideal for guests, multigenerational living, or a private retreat—along with a large approx. 31' x 34' rec/family room with wet bar, premium LVP flooring, 9' ceilings, and a second full-sized gas fireplace for flexible media and hobby space. Must see!
Listing courtesy of Jeff Boals, RE/MAX Real Estate Group LLC



