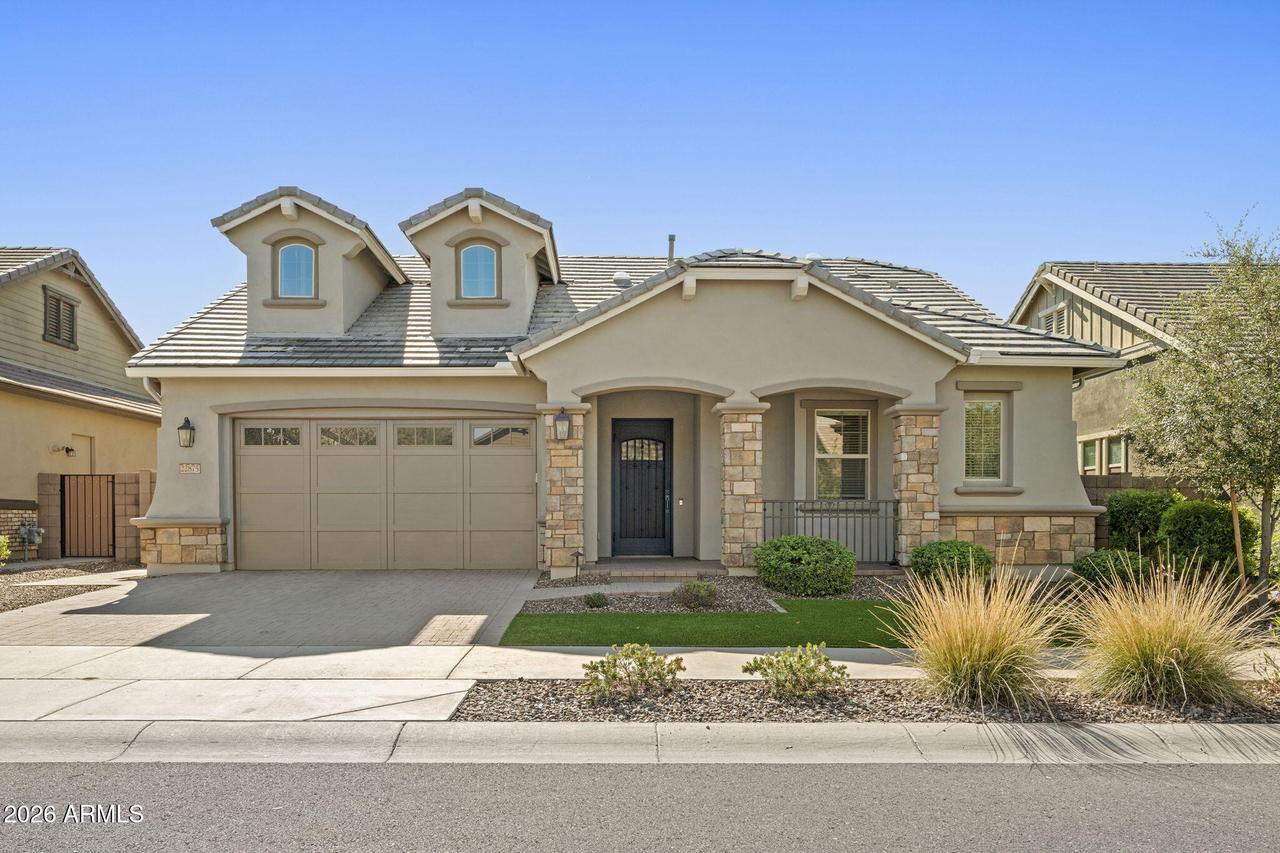
Photo 1 of 45
$724,900
| Beds |
Baths |
Sq. Ft. |
Taxes |
Built |
| 3 |
3.00 |
2,537 |
$2,668 |
2022 |
|
On the market:
1 day
|
View full details, photos, school info, and price history
Barney Farms Showstopper! This stunning Sequoia floor plan offers 2,537 sq. ft. of beautifully appointed living space with 3 bedrooms, a dedicated office, 3 full bathrooms, and an impressive 4-car garage. Move-in ready and finished to perfection, this home shows better than a model with high-end upgrades, designer finishes, and thoughtful details throughout. The desirable split floor plan features tile flooring throughout, skylights, quartz countertops, beautifully designed custom closets, and a spacious great room with a custom built-in fireplace. The gourmet kitchen is an entertainer's dream, showcasing stainless steel appliances, 42-inch cabinetry, an oversized island with gorgeous countertops, designer backsplash, gas cooktop, and an expansive walk-in pantry. Large sliding glass doors open to the backyard, creating the perfect indoor-outdoor connection. Enjoy a beautifully designed outdoor retreat featuring low-maintenance turf, a tranquil water feature, and an extended covered patio. Additional highlights include a tankless water heater, whole-house water treatment system, and exceptional storage and functionality throughout. Just moments from the neighborhood lake, Barney Farms offers an incredible resort-style lifestyle with lakes, pools, an aquatic center, walking paths, sports courts, fountains, and even an on-site K-6 school. Experience the best of Arizona living in one of Queen Creek's most sought-after communities. Beautifully upgraded, impeccably maintained, and truly move-in ready--this home is definitely a showstopper!
Listing courtesy of Preston Felker & Jennifer Felker, Compass & Compass



