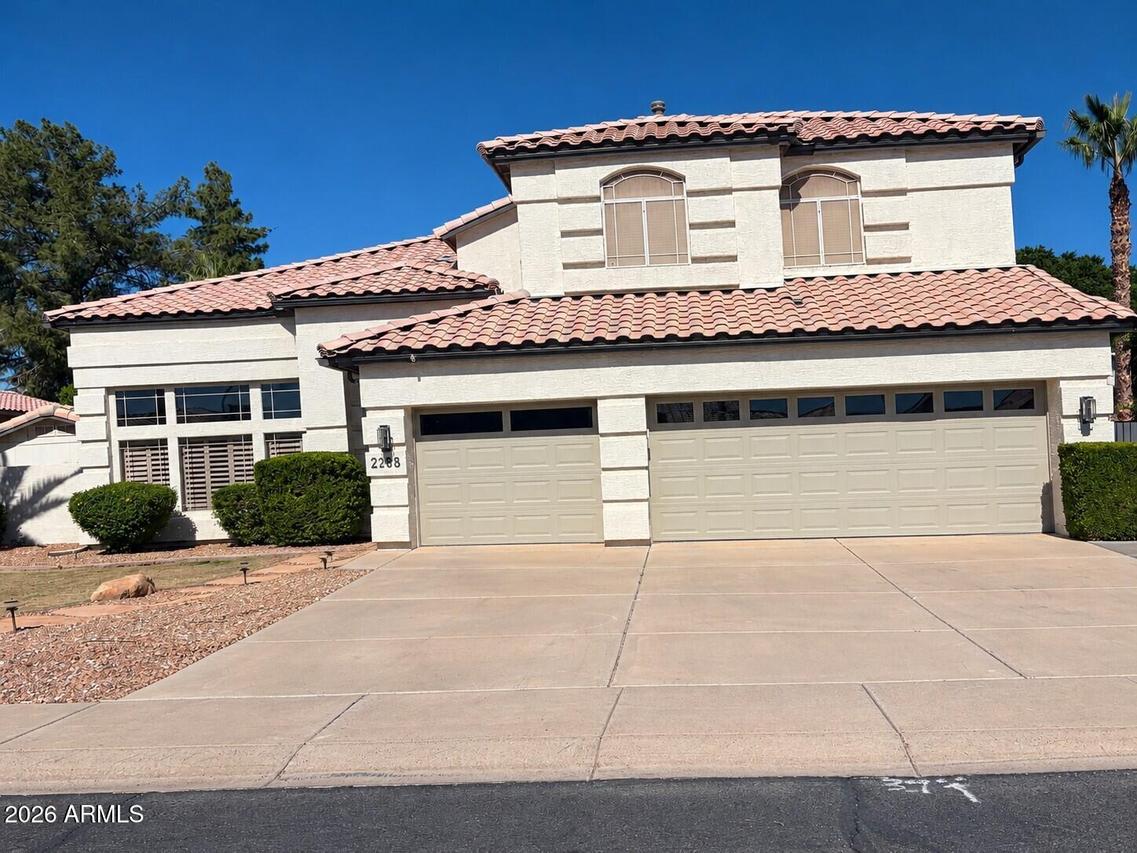
Photo 1 of 11
$860,000
| Beds |
Baths |
Sq. Ft. |
Taxes |
Built |
| 5 |
3.00 |
2,964 |
$2,774 |
1998 |
|
On the market:
0 days
|
View full details, photos, school info, and price history
Original owners found a new home so it's time to go! Lovingly cared for this home is in the very sought after Gilbert community of Estates at Finley Farms. Wide streets & 1/3 acre lots greet you along with a community elementary school & park. Home features open family room/eat in kitchen with custom cabinets, granite countertops, huge island, sparkly backsplash, pantry, wine bar with fridge & stainless appliances. Formal living & dining space with vaulted ceiling, bedroom (currently built out as an office) & bath finish off the ground floor. Follow the switch back staircase to a spacious primary suite w/ more custom cabinetry, quartz dual sink vanity, soaker tub, custom tiled shower, & large walk-in closet. 3 more bedrooms, hall bath and office niche complete the 2nd level. The backyard is a spectacular space complete with pool, built in BBQ with sink & granite bar, plenty of grass & large storage shed with tile roof matching the home. RV gate, (RV parking allowed), 3 car garage with driveway parking for 4 cars. All the major items have been replaced, just move right in! Roof-2024, Two A/C Units-2020 & 2022, Water Heater-2025, Pool remodel in 2026, Garage Door Opener-2026. We are saying goodbye to so many amenities, but our loss is your gain! Located near both US60 and HWY 202, minutes to San Tan Shopping Center & the popular Downtown Gilbert! Don't miss this fantastic opportunity to experience the quality of life this home has to offer!
Listing courtesy of Michelle Regier, Keller Williams Integrity First Realty


