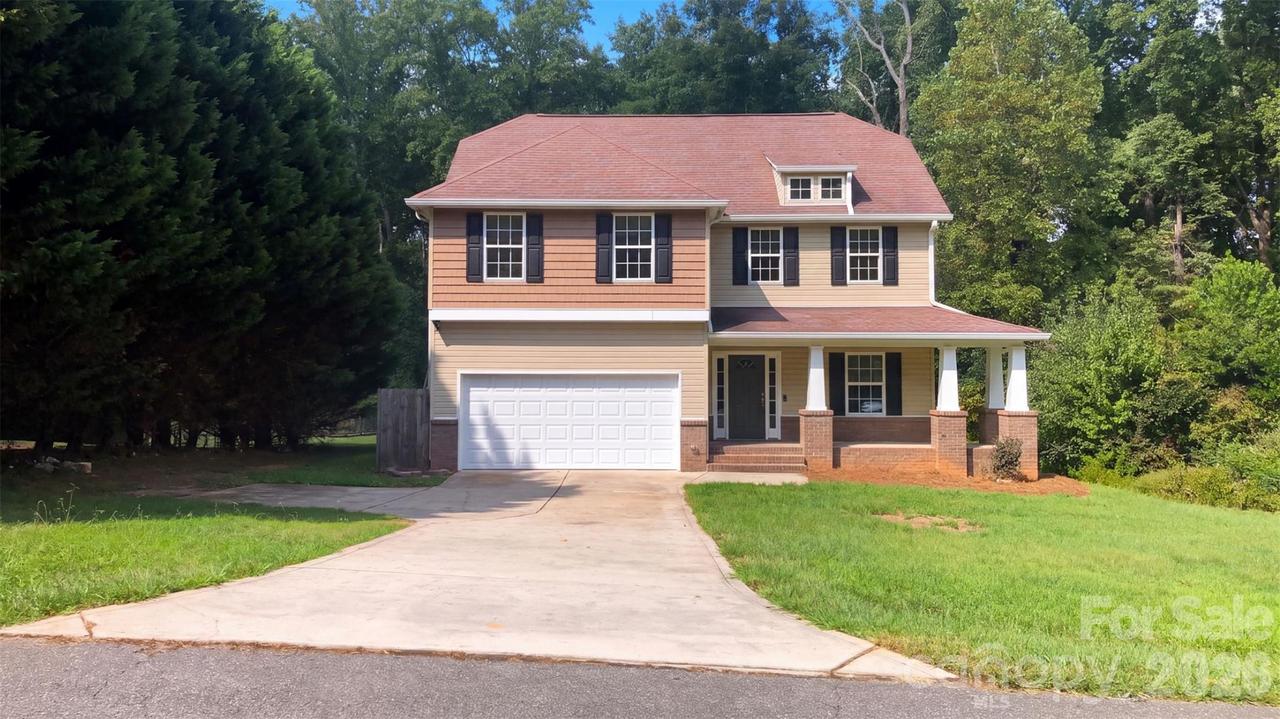
Photo 1 of 18
$356,000
| Beds |
Baths |
Sq. Ft. |
Taxes |
Built |
| 4 |
3.10 |
2,360 |
0 |
2008 |
|
On the market:
4 days
|
View full details, photos, school info, and price history
Columned openings and a tray-ceiling dining area give 229 Delview Dr in Cherryville distinct gathering spaces within a connected main level. The kitchen has a peninsula, a window above the sink and direct access to the dining area, keeping cooking and conversation close together. Upstairs, the primary suite includes a walk-in closet and an adjoining bathroom with dual sinks, a tub and a separate shower. A main-level bedroom with an adjoining full bathroom adds flexibility to the two-story layout. Additional rooms surround the upstairs landing. A covered front porch, attached garage and backyard extend the home beyond its interior living spaces. Included 100-Day Home Warranty with buyer activation
Listing courtesy of Thomas Shoupe, Opendoor Brokerage LLC


