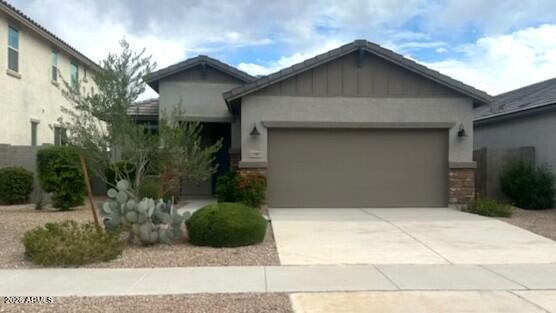
Photo 1 of 18
$414,990
| Beds |
Baths |
Sq. Ft. |
Taxes |
Built |
| 3 |
2.00 |
1,580 |
$1,649 |
2023 |
|
On the market:
2 days
|
View full details, photos, school info, and price history
FORMAL MODEL with lots of extras! Popular Madera floor plan with three bedrooms, a flex room, and two full baths. You'll love to entertain in the kitchen so open and spacious. Beautiful Burlap cabinets. nickel hardware and finishes, stylish backsplash, pendant lights, stainless steel appliances. Huge island with breakfast bar, quartz countertops, large pantry too. Split floor plan with big primary bedroom, tub at the primary bath, walk-in closet. Wood look plank flooring, ceiling fans, washer and dryer, so many options for the flex room. Backyard landscaping with turf, epoxy in the garage, 8' garage door. Great community amenities including a pool! Ask about incentives today!!
Listing courtesy of Martha McNally, Risewell Homes



