Photo 1 of 50
$1,175,000
| Beds |
Baths |
Sq. Ft. |
Taxes |
Built |
| 4 |
3.10 |
5,294 |
$17,752 |
2006 |
|
On the market:
1 day
|
View full details, photos, school info, and price history
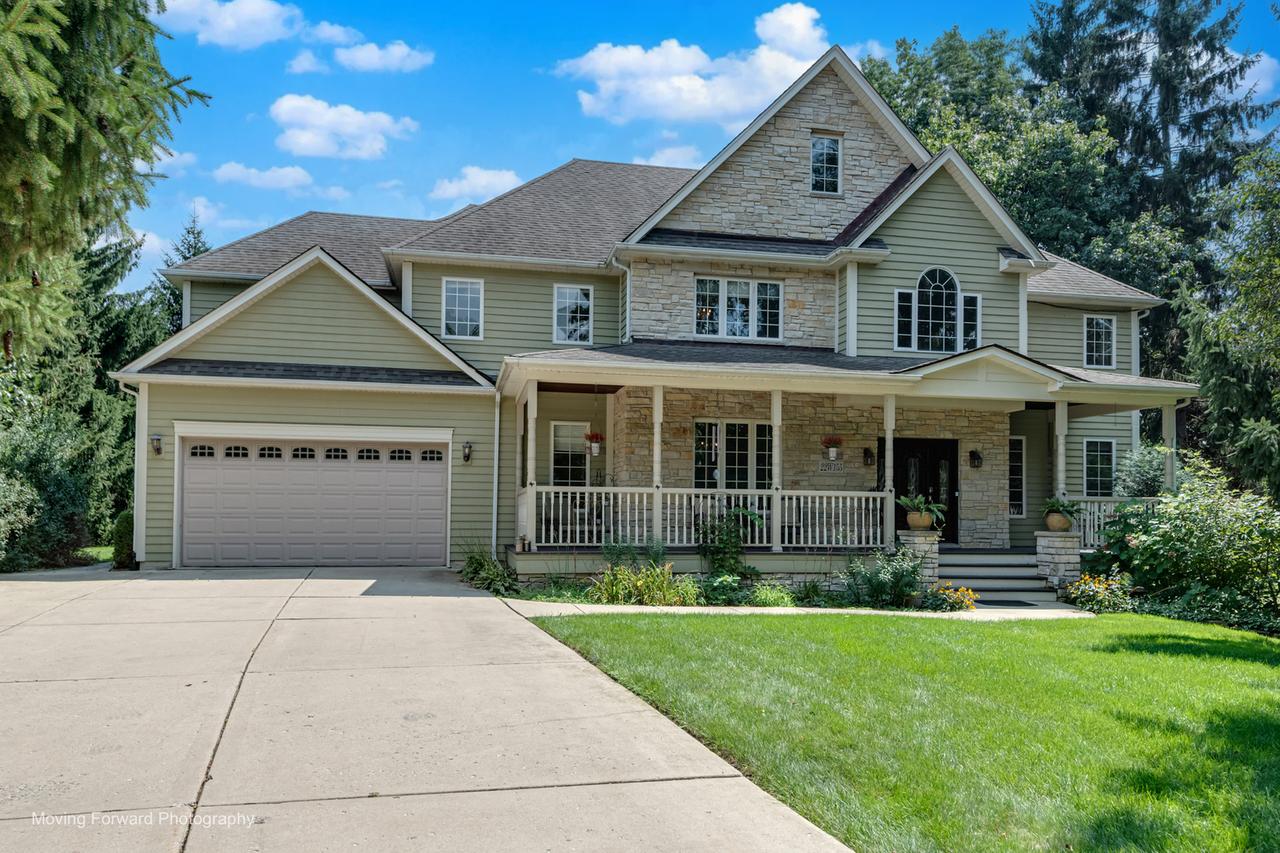
Welcome to an exceptional 5-bedroom, 3.1-bath residence offering approximately 5,300 square feet of beautifully finished living space across four levels. Set on a private half-acre lot at the end of a quiet dead-end street, this extraordinary home seamlessly blends sophisticated finishes, exceptional craftsmanship, and resort-style outdoor living. The dramatic main level showcases a stunning wall of windows, beautiful stone fireplace, extensive custom millwork and abundant architectural details. The chef's kitchen features gorgeous custom cabinetry, a center island, stainless steel appliances, and a spacious bayed breakfast area. A formal dining room, private office, and inviting sunroom complete the main level. The luxurious primary suite offers three closets and a spa-inspired bath featuring a walk-in shower, and whirlpool tub. The finished English basement is an entertainer's dream, featuring a spacious family room with gas fireplace, kitchenette/bar, fifth bedroom, versatile office/craft room, full bath with built-in sauna and heated flooring. The finished third level (Attic) provides additional flexible living space-ideal for homework, homeschooling, an art studio, home gym, or quiet retreat. Additional highlights include security system, whole-house generator, tankless water heater, heated 21/2-car garage, surround-sound wiring, and electric fence. Step outside to a secluded backyard designed for effortless entertaining. The gorgeous paver patio features a built-in gas fireplace and gas fire pit, irrigation system, and generous space for dining, relaxing, and gathering with family and friends. A rare combination of privacy, luxury, versatility, and timeless design, this remarkable home offers exceptional space and endless possibilities for every lifestyle.
Listing courtesy of Rita Neri, RE/MAX Premier