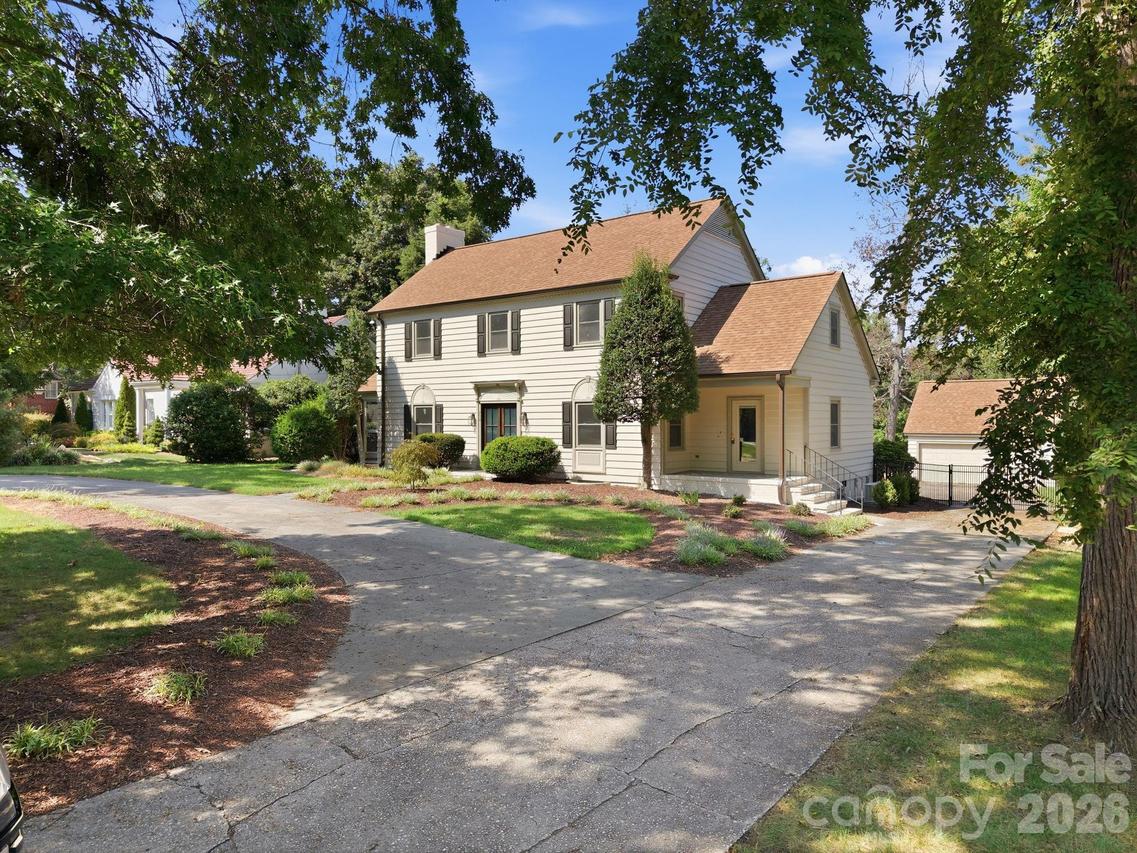
Photo 1 of 48
$1,150,000
| Beds |
Baths |
Sq. Ft. |
Taxes |
Built |
| 4 |
3.10 |
4,071 |
0 |
1940 |
|
On the market:
-6 days
|
View full details, photos, school info, and price history
Completely renovated from top to bottom, this beautifully updated 4-bedroom, 3.5-bathroom two-story home offers exceptional attention to detail and quality throughout. The main level features a welcoming front living room, formal dining room, laundry room with washer and dryer included, and a spacious back family room with built-ins and fireplace overlooking the Salisbury Country Club golf course. The stylishly remodeled kitchen showcases quartz countertops, tile backsplash, stainless steel appliances including the refrigerator, plus a breakfast area and wet bar—creating a versatile space for everyday living and entertaining. Upstairs, you'll find three bedrooms and two full bathrooms, including the primary suite with a double vanity and impressive floor-to-ceiling tiled walk-in shower. The fully finished basement adds valuable living space with a fourth bedroom, full bathroom, and flexible bonus area suitable for a home office, recreation room, or additional living space. Outside, enjoy golf course views, a fenced backyard, and a detached two-car garage. With extensive renovations throughout, multiple living areas, and flexible finished space on three levels, this home offers a combination of style, functionality, and convenience in Salisbury.
Listing courtesy of Cathy Griffin, Century 21 Towne and Country



