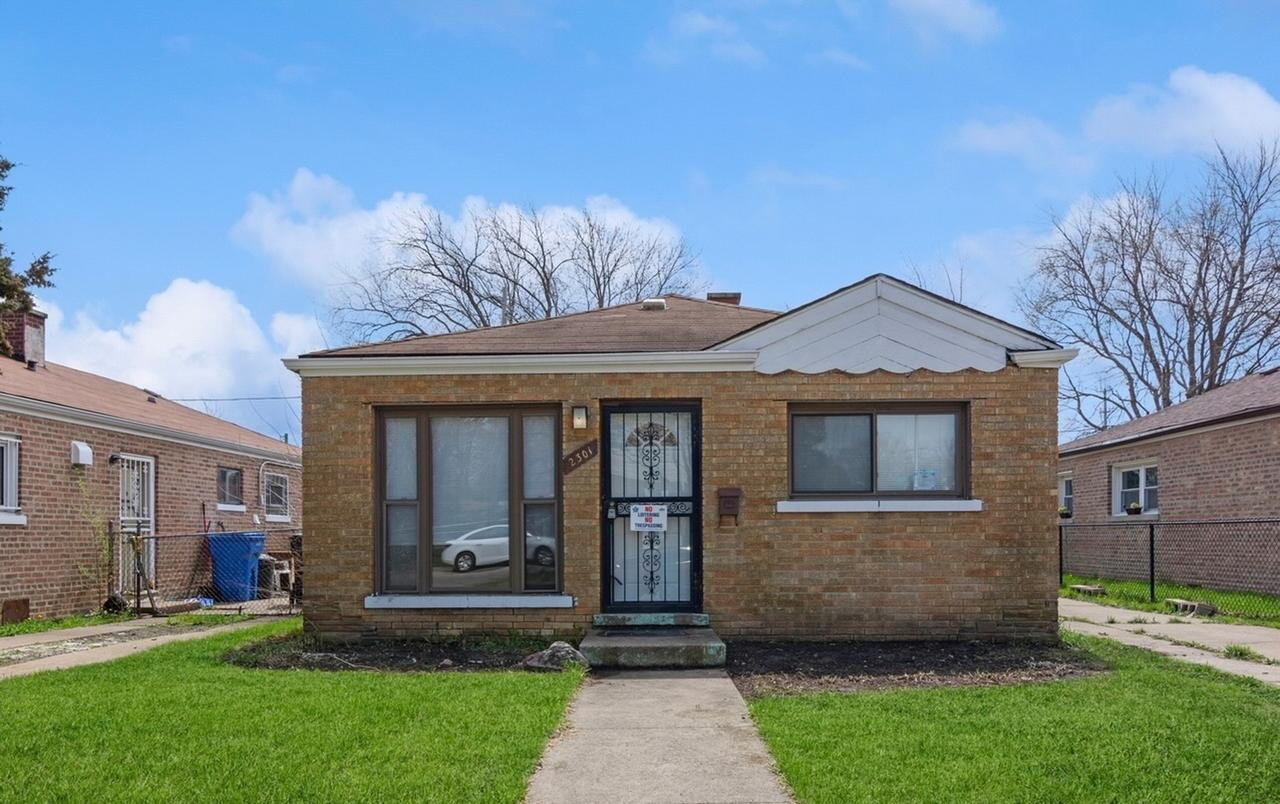
Photo 1 of 8
$174,900
| Beds |
Baths |
Sq. Ft. |
Taxes |
Built |
| 3 |
1.00 |
0 |
$1,057.27 |
1958 |
|
On the market:
7 days
|
View full details, photos, school info, and price history
Every room is on one floor. The living room has recessed lighting and a ceiling fan, with a large picture window with sidelights faces the front lawn. The kitchen has granite counters, a beveled subway tile backsplash and open wood shelving between the upper cabinets. A gas range with a stainless steel hood and a refrigerator are included. There is room for a table, and a back door leads outside. All three bedrooms have hardwood floors. The full bath has a tub and shower with a large-format tile surround, a glass mosaic accent band, a glass block window, and a floating vanity. Heat is a natural gas forced-air furnace. Trumbull Park, with its fieldhouse and pool, is about three blocks south at 105th Street. The Bishop Ford Freeway (I-94) is a short drive west for the commute downtown.
Listing courtesy of Grigory Pekarsky, Vesta Preferred LLC


