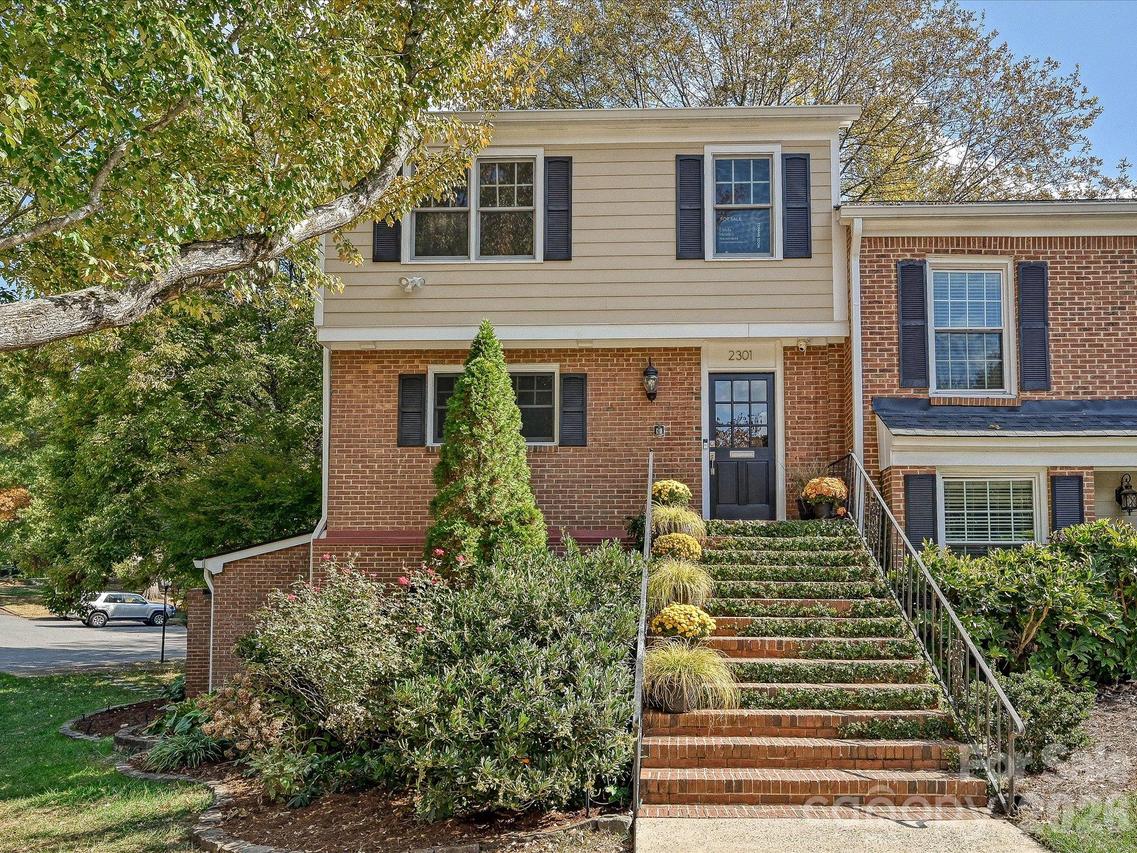
Photo 1 of 35
$535,000
| Beds |
Baths |
Sq. Ft. |
Taxes |
Built |
| 4 |
3.10 |
2,178 |
0 |
1973 |
|
On the market:
1 day
|
View full details, photos, school info, and price history
This open, updated floorplan ready for you to enjoy! Multiple windows on three sides allow light to flood the main living level. Freshly painted cabinets and refinished floors shine. Upstairs you'll find the Primary with an en-suite and a clever closet design. Two additional bedrooms and a hall bath with tub finish out the upper level. Downstairs is a bonus space which could be a separate apartment if needed. The living room downstairs has a fireplace with gas logs. A separate bedroom, full bath and a cozy kitchen complete this special space. Move-in ready with neutral colors and fresh paint through out. Walking trails, playground, pool, clubhouse in the community. Premier location in the SouthPark area. Ice cream, coffee, pizza, fine dining are only steps away.
Listing courtesy of Linda Henley, COMPASS



