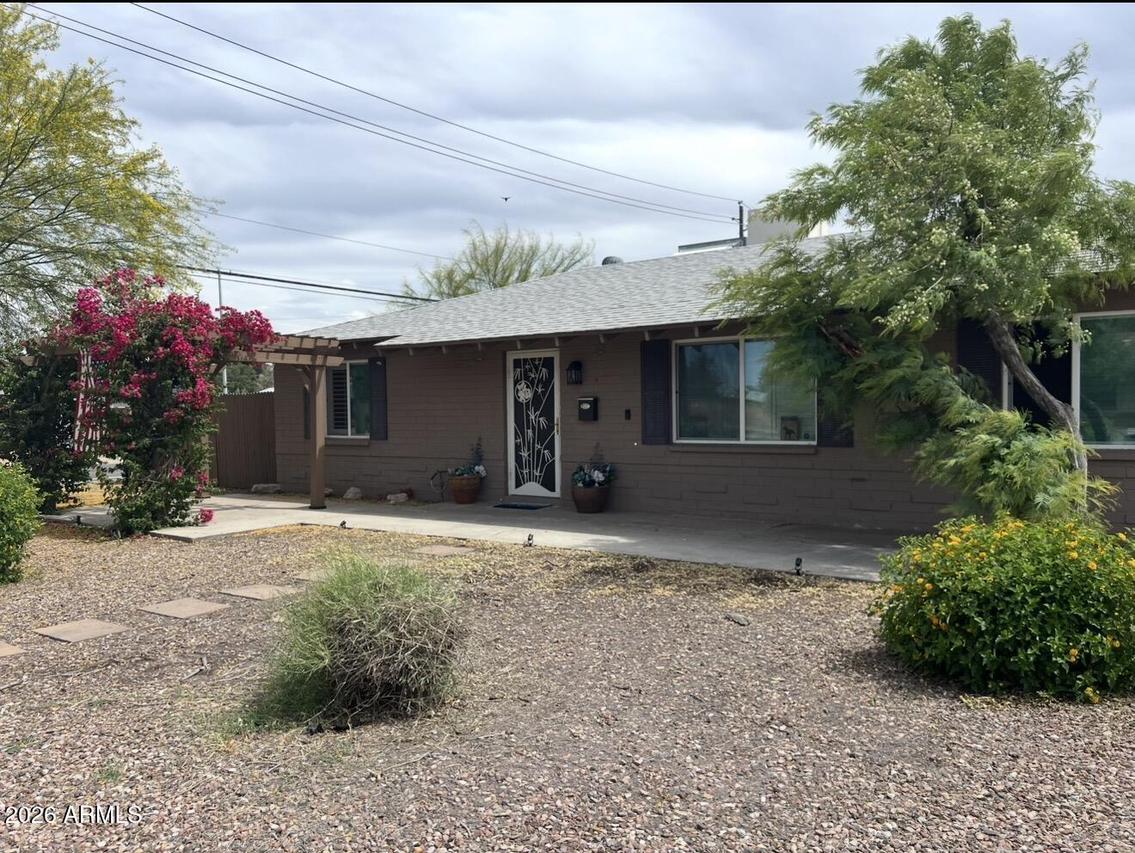
Photo 1 of 4
$420,000
| Beds |
Baths |
Sq. Ft. |
Taxes |
Built |
| 4 |
2.00 |
0 |
$1,033 |
1955 |
|
On the market:
1 day
|
View full details, photos, school info, and price history
Welcome to Westwood Village in Central Phoenix! This 4-bedroom, 1.75-bath home offers 1,678 square feet with separate living and family rooms, tile flooring throughout, plantation shutters, and dual-pane windows. The kitchen features stainless steel appliances and a gas range, with the refrigerator, washer, and gas dryer included. Enjoy a fireplace with a natural gas setup and supplemental mini-split cooling. Outdoor highlights include a front pergola, backyard patio with misters, fire pit, fenced garden area, and lemon and almond trees. A 128-square-foot shed offers built-in shelving, a workbench, electricity, and water plumbing. Additional features include a garage, irrigation in both yards, Ethernet wiring in every room, and a large alley-access gate for a small trailer.
Listing courtesy of Ashley Wilson, Realty ONE Group



