Photo 1 of 49
$789,000
Sold on 10/13/26
| Beds |
Baths |
Sq. Ft. |
Taxes |
Built |
| 5 |
4.00 |
3,513 |
0 |
2026 |
|
On the market:
47 days
|
View full details, photos, school info, and price history
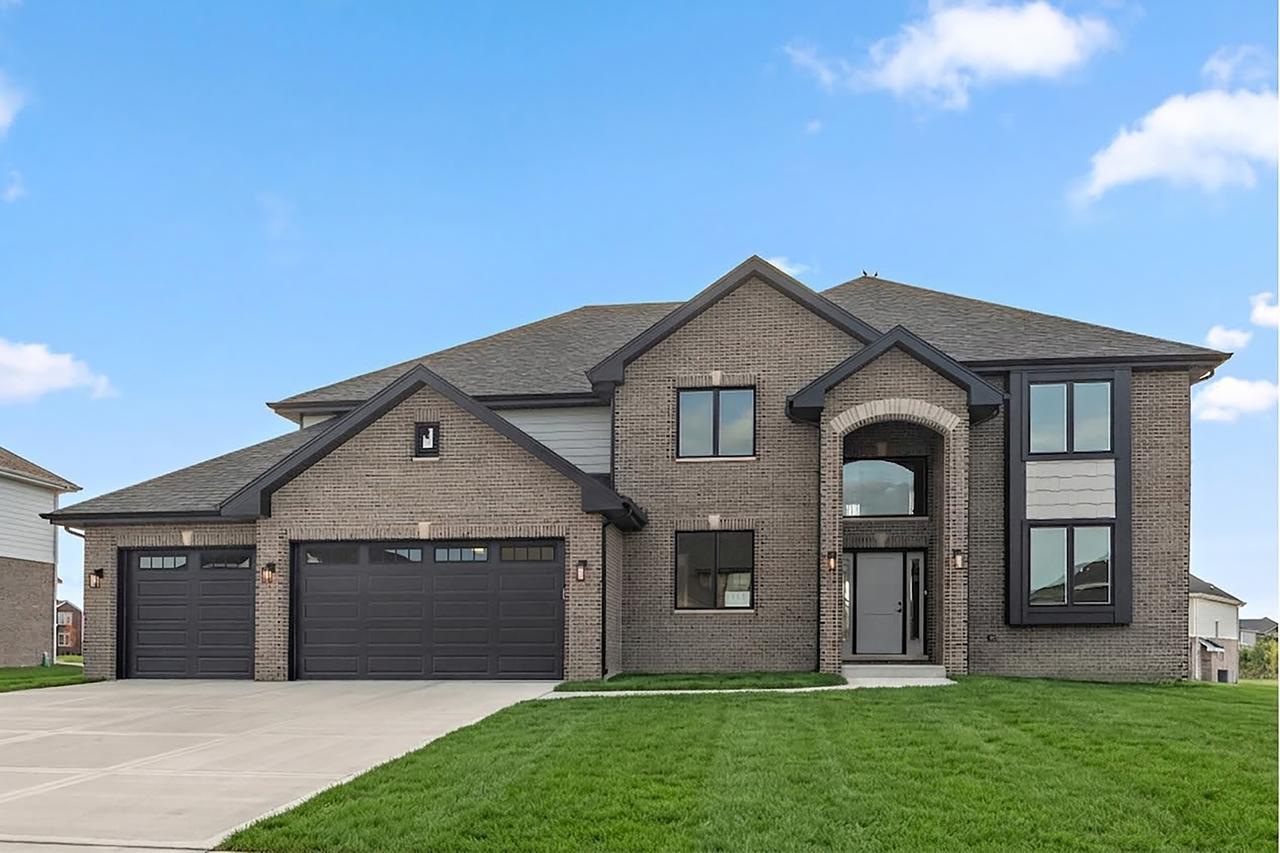
Welcome to the final phase of Lakeview Estates, where new construction meets modern elegance and beautifully selected finishes throughout. A covered front entry welcomes you into a dramatic foyer framed by formal living and dining rooms with classic wainscoting, elegant lighting, and gleaming hardwood floors that continue throughout most of the main level and up the staircase. A butler's pantry connects to the open-concept kitchen, featuring bright cabinetry, a stylish backsplash, stainless steel appliances, a center island with seating, and a walk-in pantry. Tucked away on the main level, a fifth bedroom has convenient access to a full bathroom, offering flexibility for guests, an office, or related living. The impressive two-story family room is filled with character and features a cozy fireplace, creating an inviting space for both everyday living and entertaining. A functional mudroom provides direct access to the front-load three-car garage for added convenience and organization. Upstairs, the wide staircase leads to four spacious bedrooms and three full bathrooms. The luxurious primary suite features separate vanities, a soaking tub, separate shower, and an impressive walk-in closet. The unfinished lookout basement offers nine-foot ceilings and plenty of opportunity for future expansion. Outside, a deck overlooks the oversized backyard and provides an ideal setting for relaxing and entertaining. Additional highlights include two HVAC units. Located in the highly rated Lincoln-Way East High School district and just minutes from downtown Frankfort's shopping, dining, and recreation, this Lakeview Estates home combines new construction, luxury, space, and convenience in a sought-after community.
Listing courtesy of Mike McCatty, Century 21 Circle